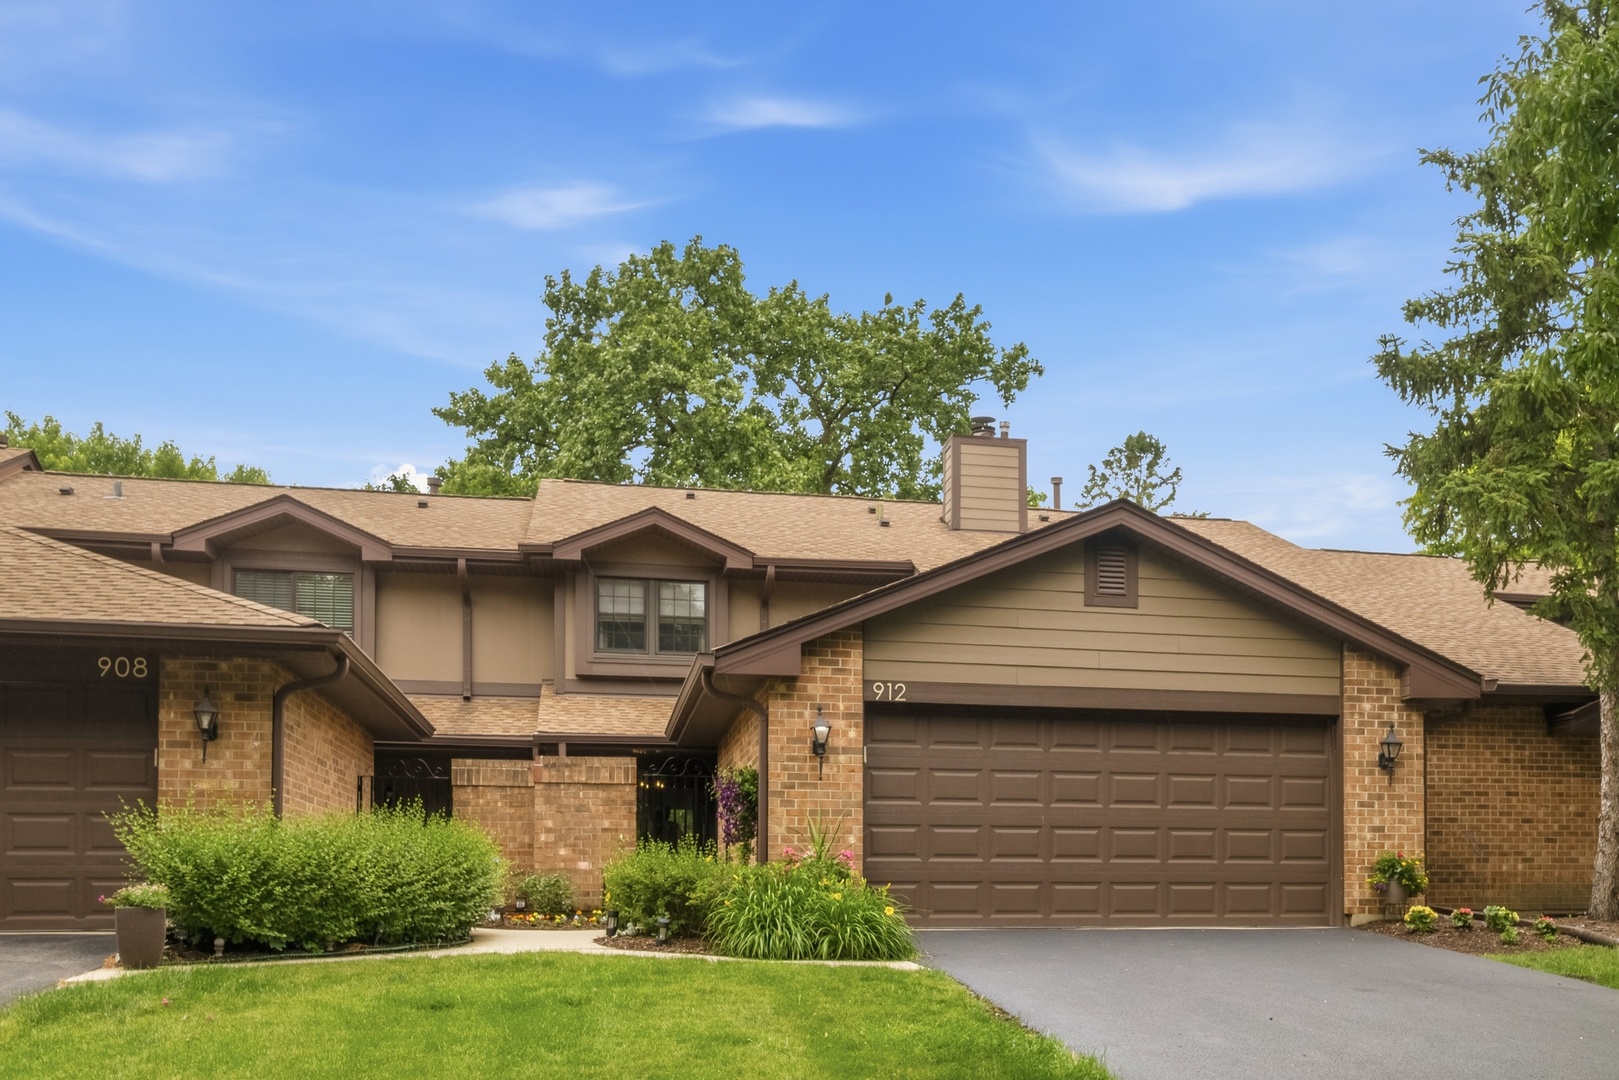
912 Indian Boundary Drive
SEE ALL PHOTOS
912 Indian Boundary Drive
Listed by Matthew Messel with Compass 847-906-1872
Active Under Contract

912 Indian Boundary Drive

912 Indian Boundary Drive, Westmont, IL 60559

$420,000
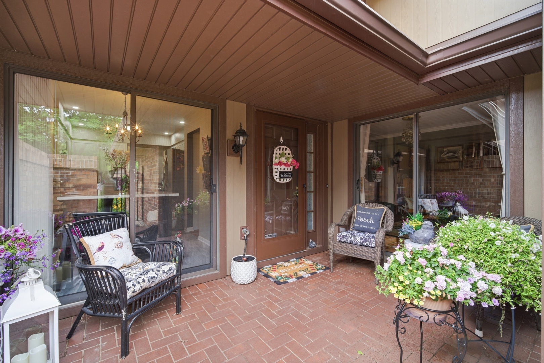
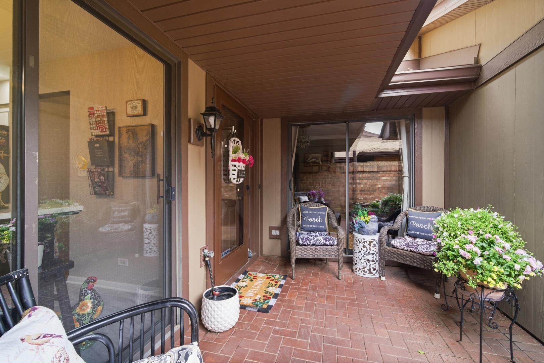
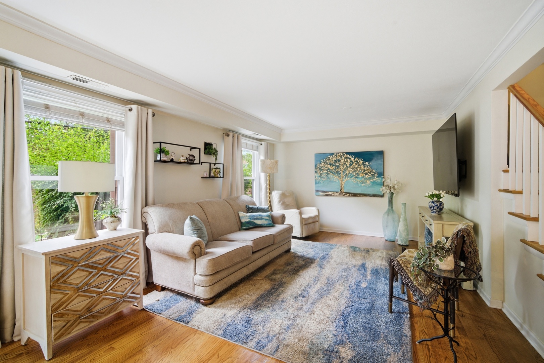
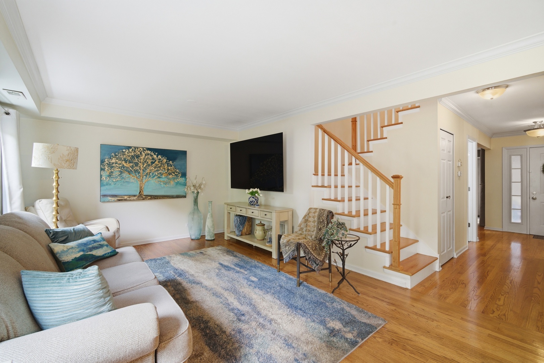
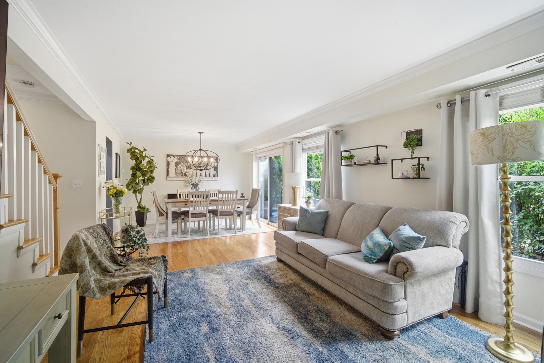
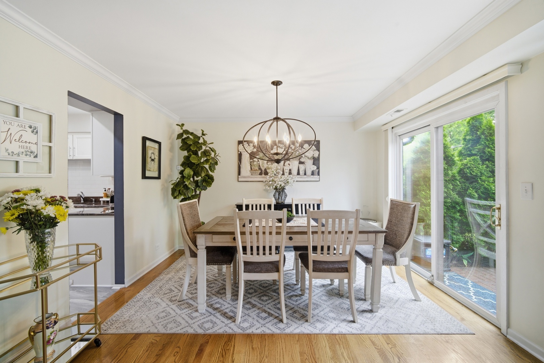
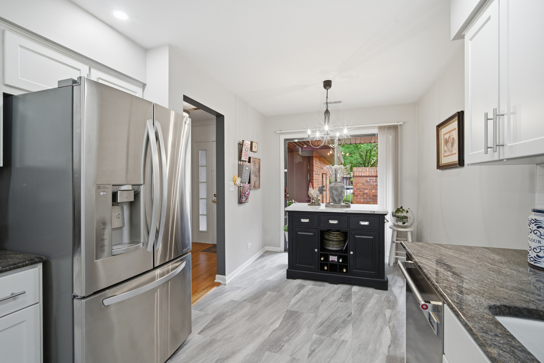
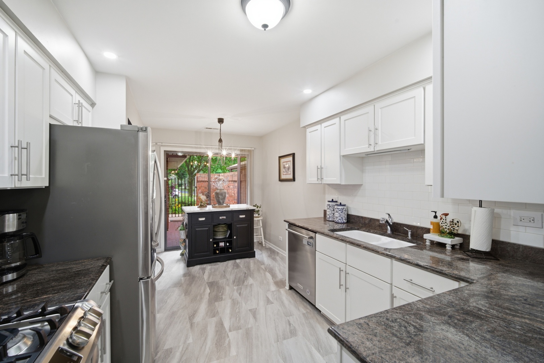
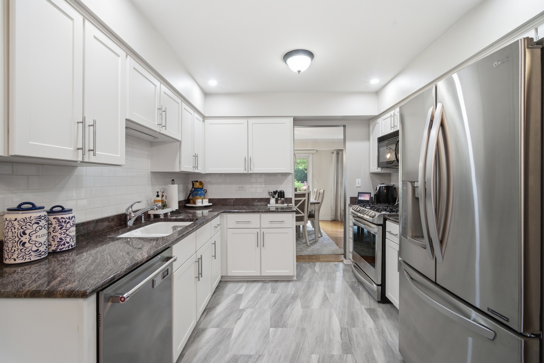
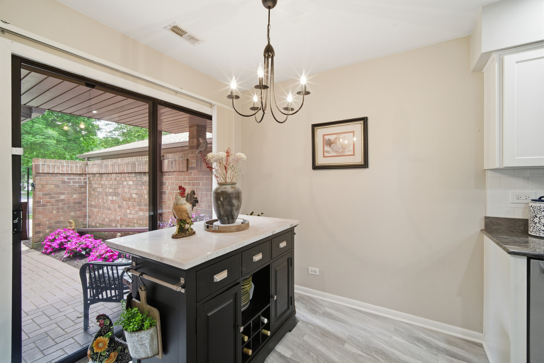
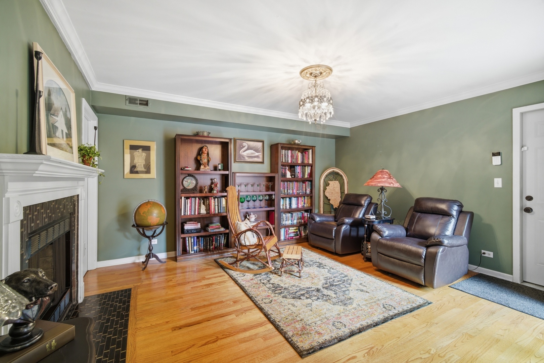
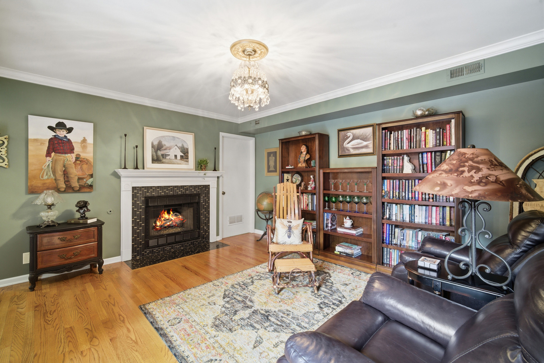
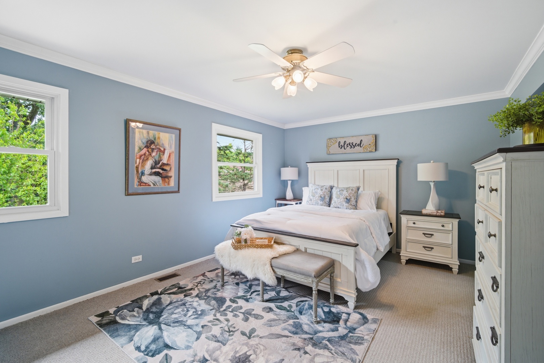
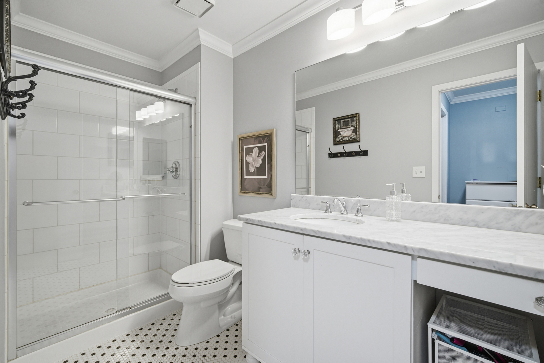
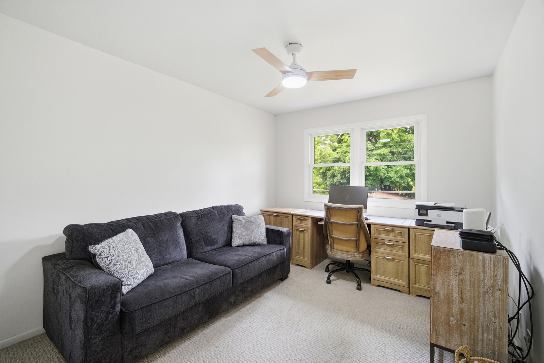
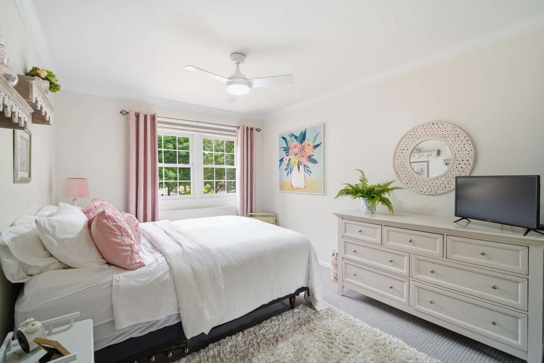
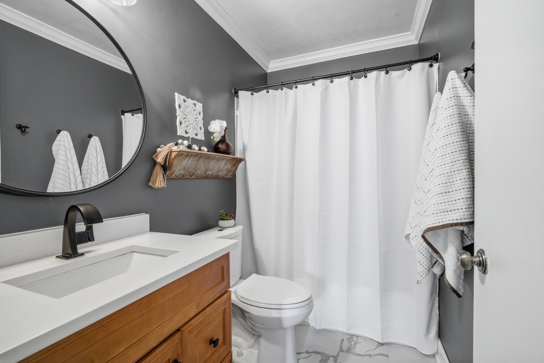
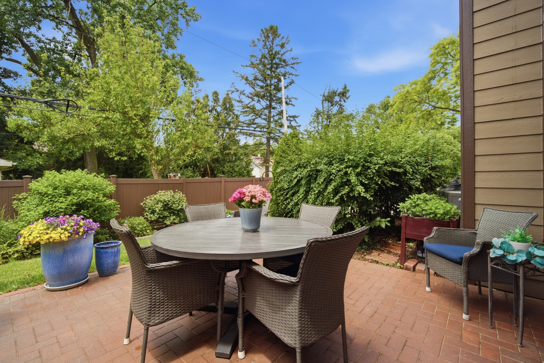
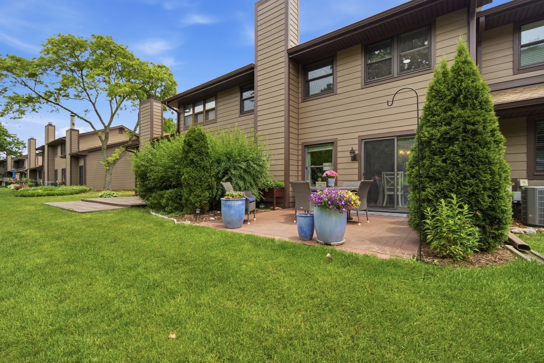
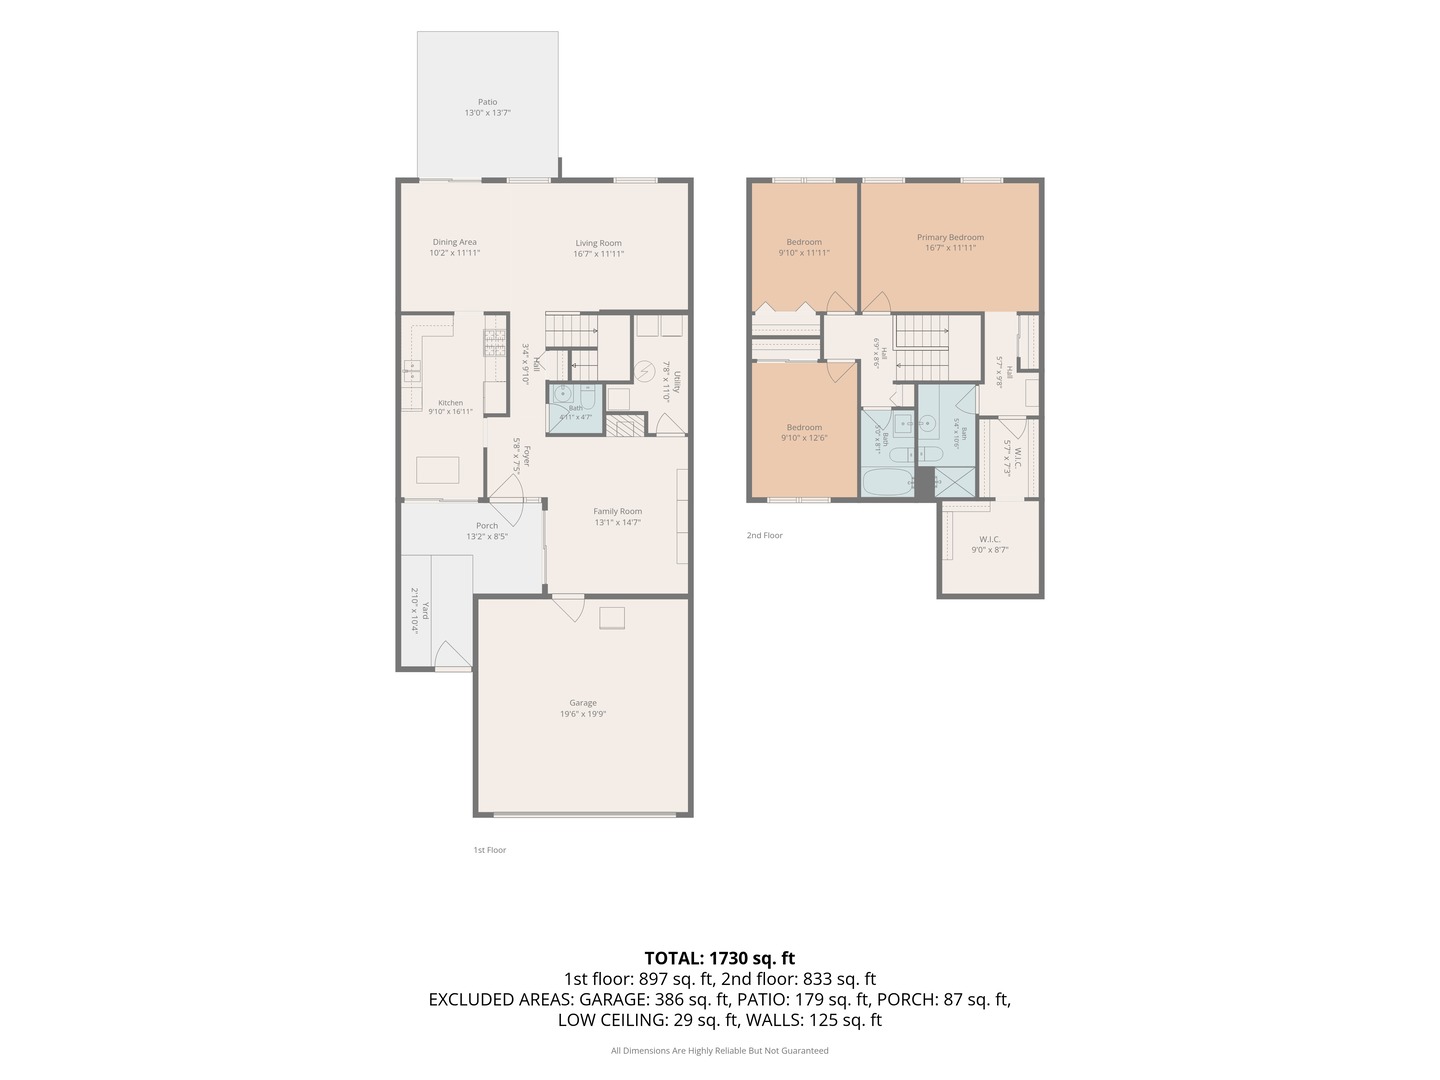
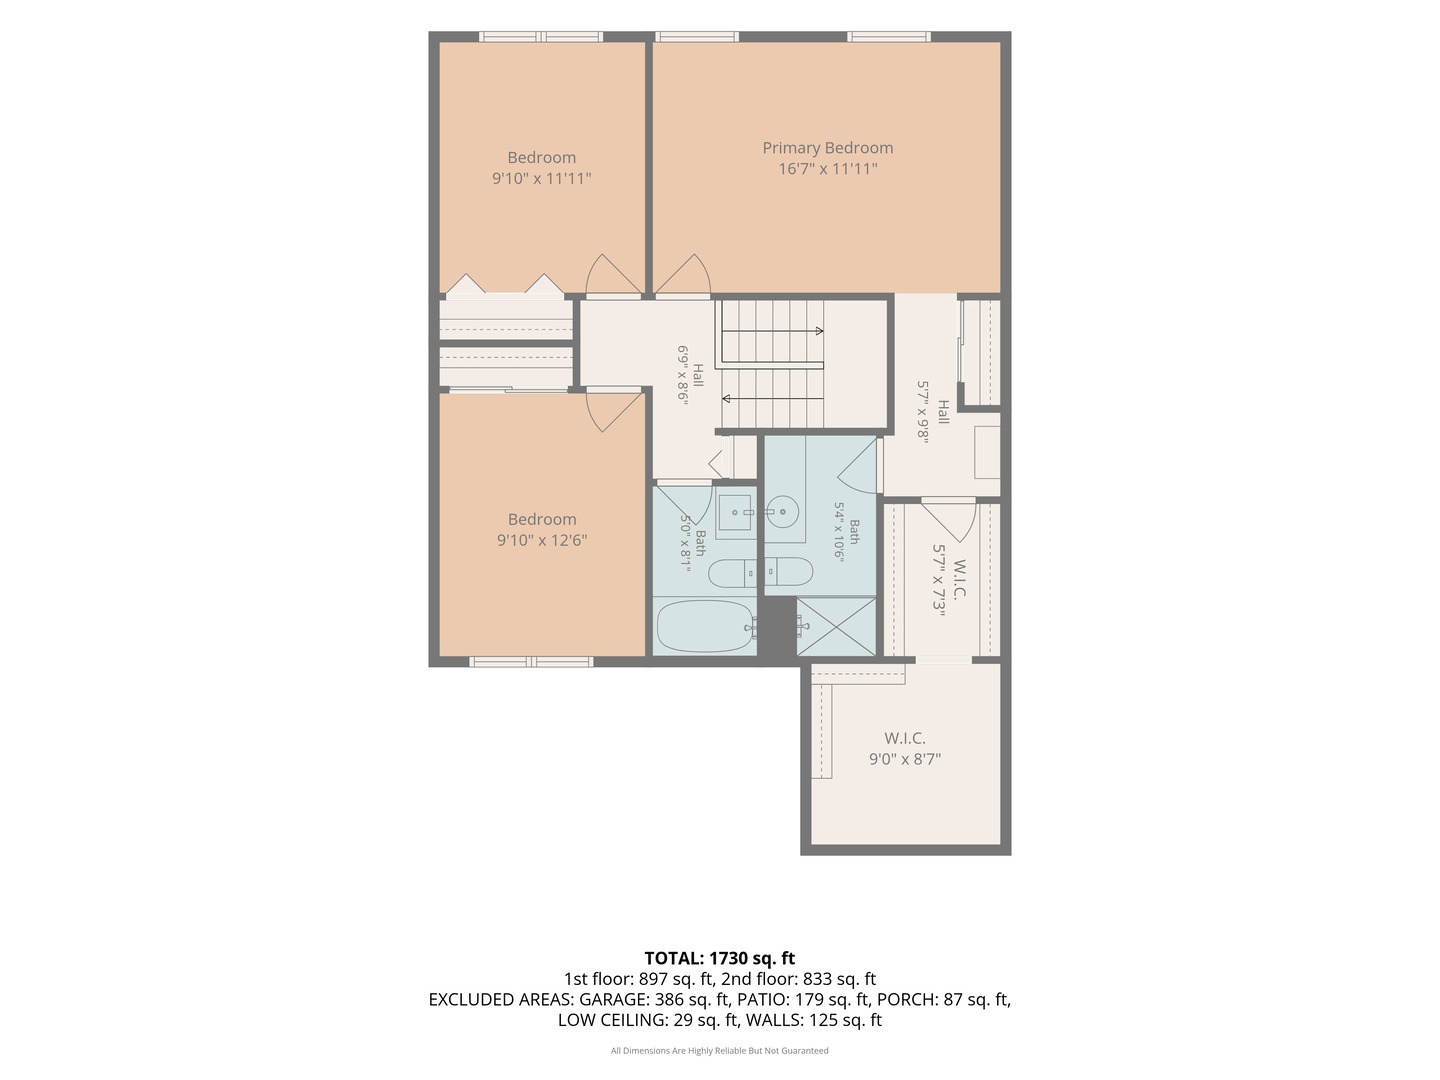
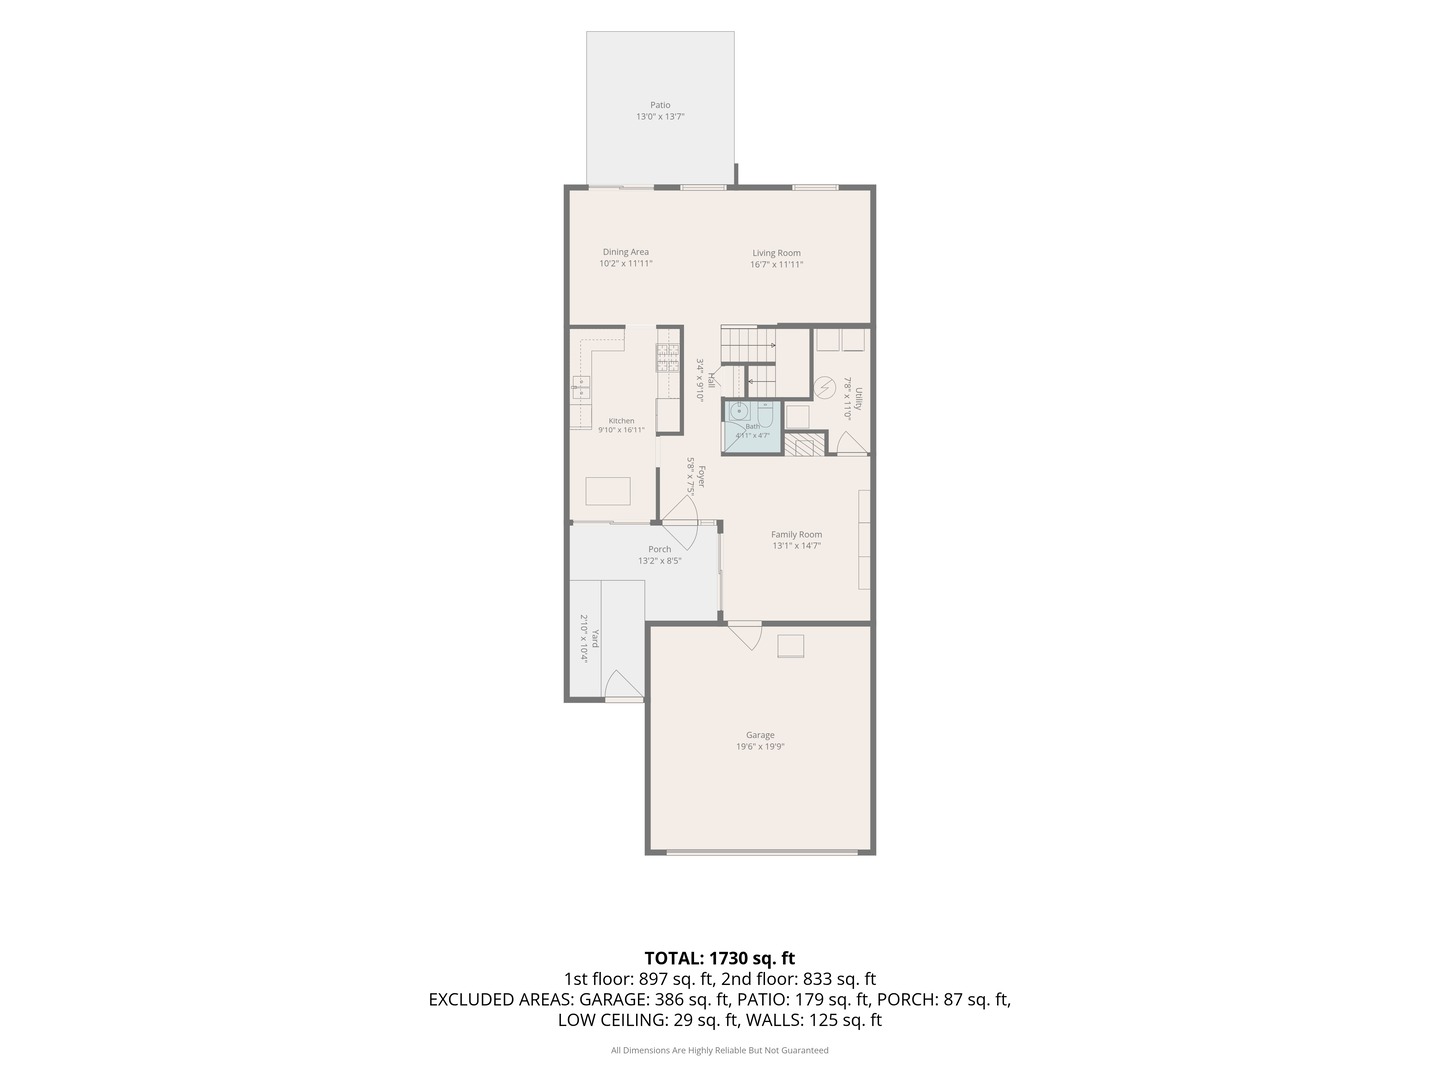
Don't miss this one! One of the best locations in the complex! Beautifully updated throughout, this 3 bedroom 2.1 bath townhome has been lovingly cared for and is full of updates. From the lovely and private gated entrance and patio, to the bright and spacious first floor complete with hardwood flooring in the foyer, family room, living room and dining room, this home is welcoming, inviting and perfect for entertaining. The private eat in kitchen, complete with ample table space, granite countertops, newer backsplash, full extension cabinetry and newer stainless steel refrigerator, oven and dishwasher features a kitchen slider leading to the private front patio providing tons of light. The large family room with fireplace, slider to the patio and private laundry area await you, along with the large formal living and dining room with a sunny western exposure. Three spacious bedrooms are on the second level with ample storage space. The master has a newer bath and a generous oversized walk-in closet. The oversized two car garage has easy pull down stair access to the attic for additional storage. This wonderful townhome has private outside sitting areas in both the front and back yards to enjoy sunny days. This gorgeous home won't last long and features newer HVAC and AC too!

3
beds

3
baths

1,806 Sq.Ft. LIVING AREA

Matthew Messel

Matthew Messel

Features & Amenities

Interior

  • total bedrooms3
  • Total bathrooms3
  • full bathrooms2
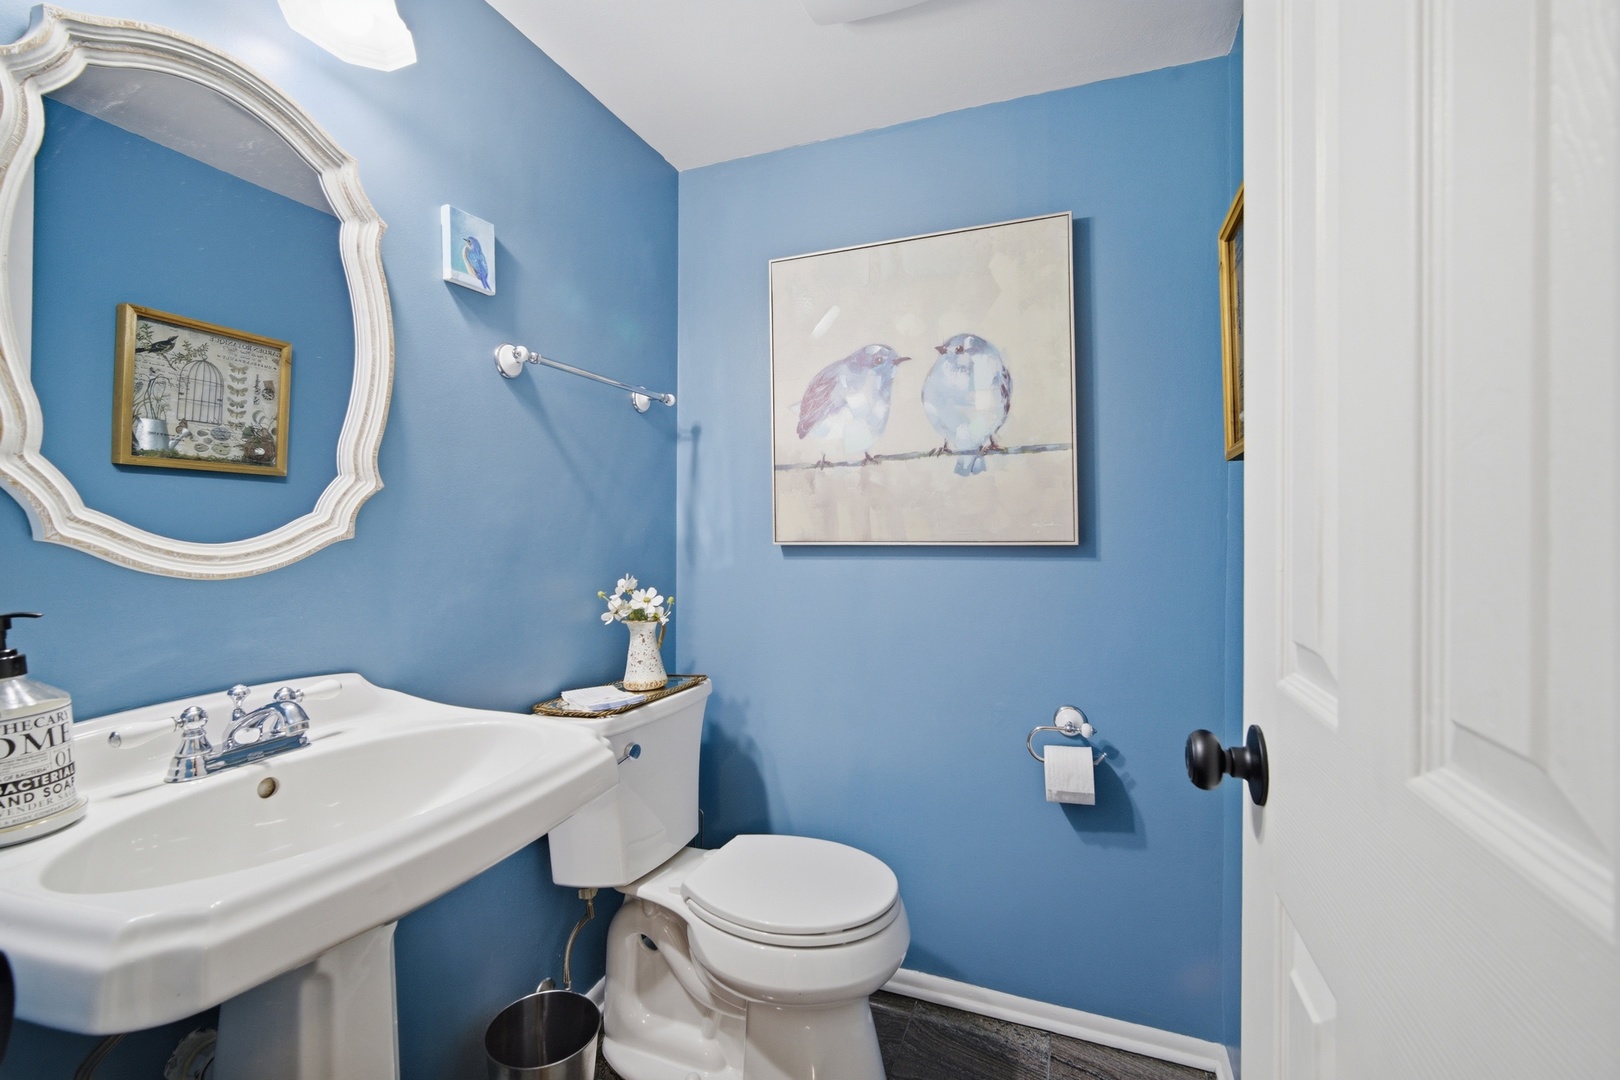
  • half bathroom1
  • Laundry room Main Level, Washer Hookup, In Unit
  • Flooring Wood
  • Fireplace Attached Fireplace Doors/Screen, Gas Log, Gas Starter
  • APPLIANCES Range, Microwave, Dishwasher, Refrigerator, Washer, Dryer, Disposal
  • other interior Features Storage, Walk-In Closet(s), Separate Dining Room

Area & Lot

  • Status Active Under Contract
  • Living Area1,806 Sq.Ft.
  • MLS® ID12671515
  • TypeTownhouse
  • YEAR BUILT1984
  • Elementary SchoolJ T Manning Elementary School
  • Middle SchoolWestmont Junior High School
  • High SchoolWestmont High School
  • School District201

Exterior

  • STORIES2
  • Garage Space2.0
  • water SourceLake Michigan
  • roofAsphalt
  • lot featuresCommon Grounds, Cul-De-Sac
  • parkingAsphalt, Garage Door Opener, Yes, Garage Owned, Attached, Garage
  • HEAT TYPENatural Gas
  • AIR CONDITIONINGCentral Air
  • sewerPublic Sewer

Financial

  • Sales Price$420,000
  • Real Estate Tax $6,069/yr
  • HOA $345/mo
View Virtual Tour
image

Schedule a Showing

We would love to show you our beautiful property. Please select your preferred date and time below. An agent will be in touch shortly to confirm your appointment.

Schedule a Showing

We would love to show you our beautiful property. Please select your preferred date and time below. An agent will be in touch shortly to confirm your appointment.

Thank you for your interest in 912 Indian Boundary Drive, Westmont, IL 60559. We are reviewing your request and will be in touch shortly!

Mortgage Calculator

Estimate your monthly mortgage payment, including the principal and interest, property taxes, and HOA. Adjust the values to generate a more accurate rate.
All estimates are provided for informational purposes only. Actual amounts may vary.
$0,000 Your Payment 20 15 65
$0,000 Your Payment

Work With Us

The Blackshaw Messel Group is a full-service real estate team with exceptional expertise and an unwavering client-first attitude.

Follow Us on Instagram