3115 N Stratford Road
SEE ALL PHOTOS
3115 N Stratford Road
Listed by Matthew Messel with Compass 847-906-1872
Pending

3115 N Stratford Road

3115 N Stratford Road, Arlington Heights, IL 60004

$3,500/month
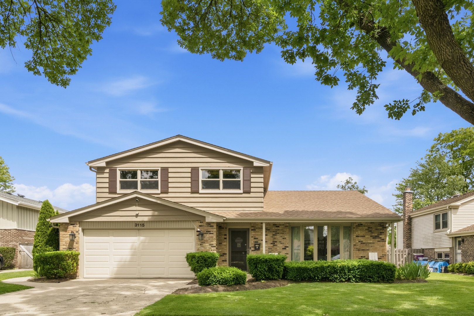
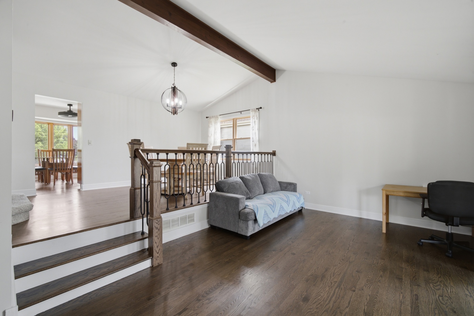
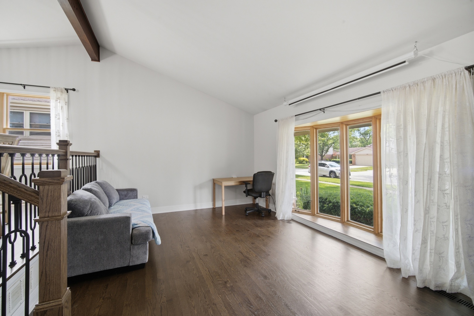
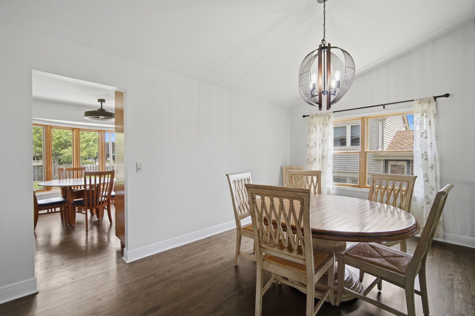
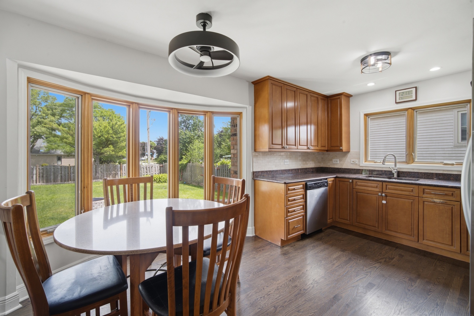
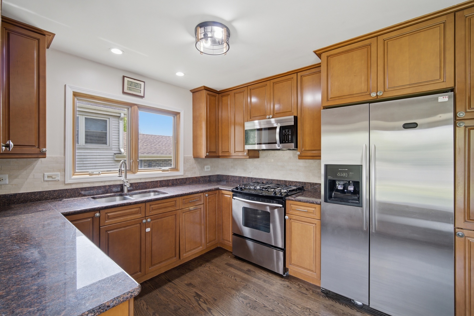
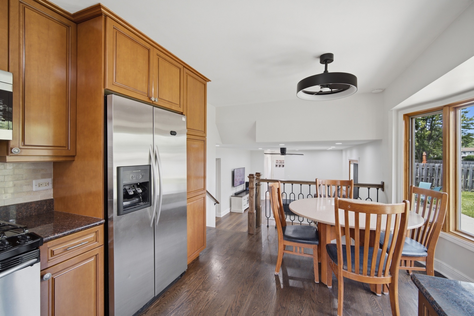
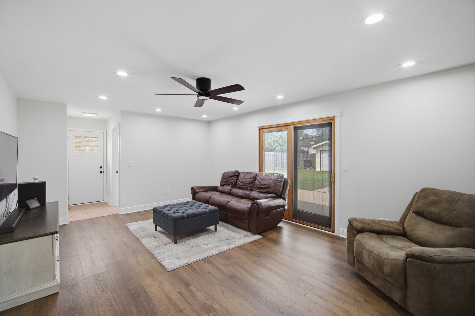
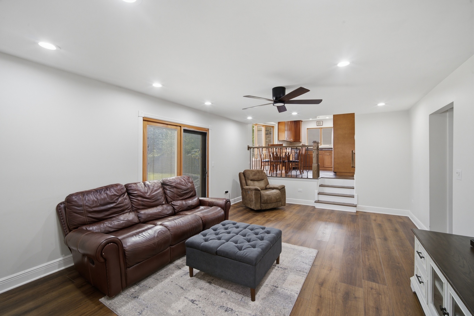
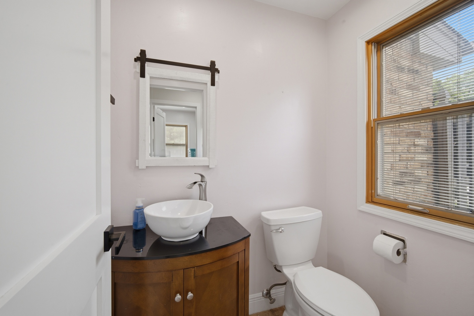
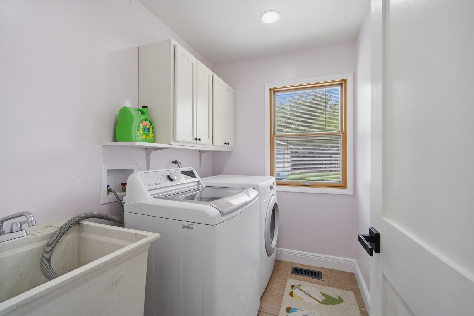
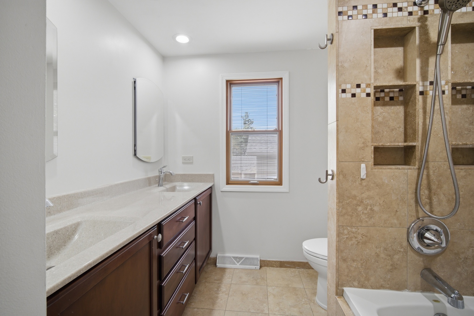
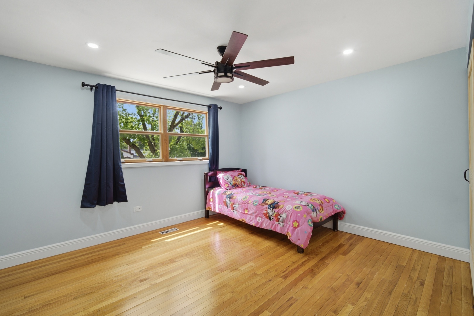
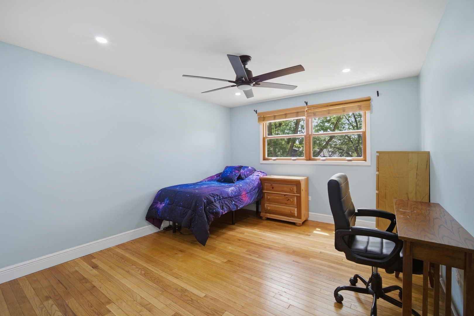
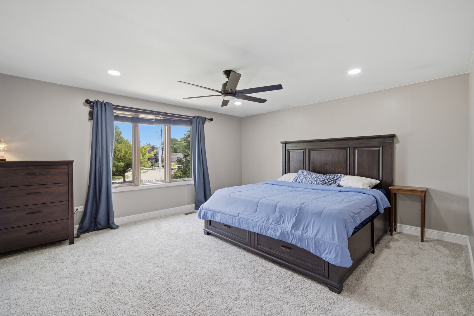
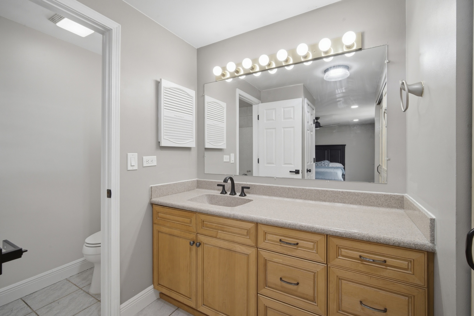
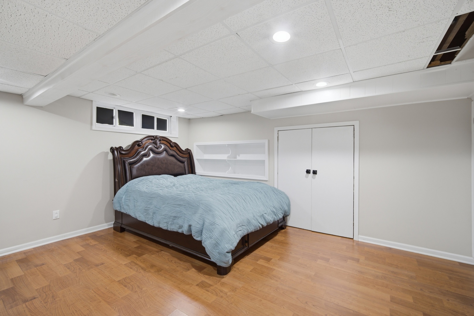
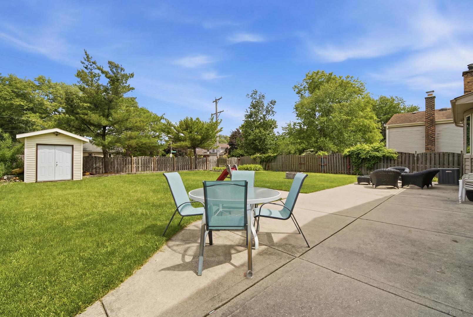
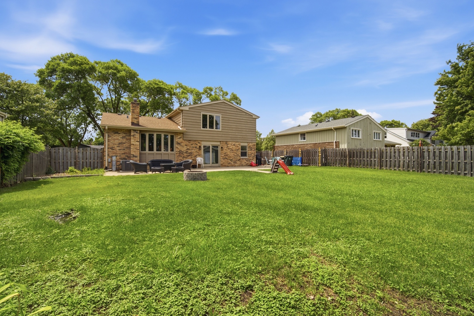
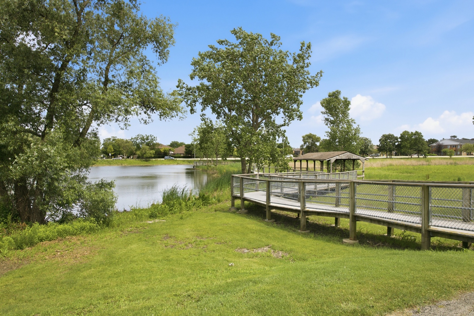
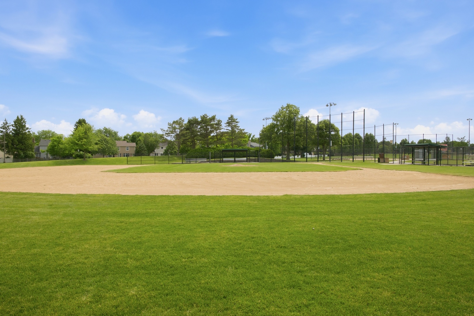
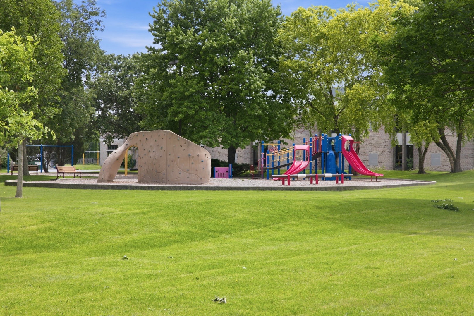
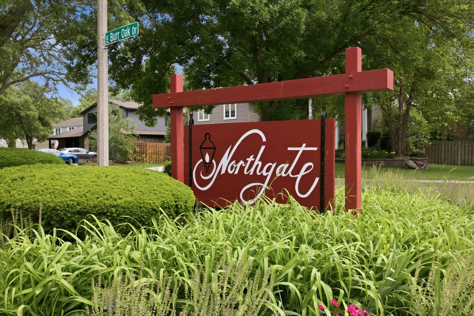
Welcome to the sought-after Saratoga Model in Arlington Heights' desirable Northgate neighborhood. This spacious and well-maintained home offers a versatile floor plan, generous living spaces, and an incredible backyard retreat. Step inside to a bright and inviting living and dining room featuring newly refinished hardwood floors and vaulted ceilings. The updated kitchen boasts granite countertops, stainless steel appliances, and an eating area overlooking the backyard. Just off the kitchen is the expansive family room with new luxury vinyl hardwood flooring, sliding glass door access to the outdoor living space, laundry room and half bathroom. Upstairs, the spacious primary suite features new carpet, abundant closet space and a private bath with a separate shower area, vanity, and Corian countertop. Two additional bedrooms offer hardwood floors, large windows, and ample closet space. An updated hall bath includes double sinks, a Corian countertop, and a tub/shower combination. The finished basement provides even more living space and offers abundant storage. Outside, enjoy an extra-deep fenced backyard designed for relaxation and entertaining. So much new in this home, including fresh paint, new sump pump, newer HVAC, new doors throughout and more! Ideally located near shopping, Centennial Park, schools, walking paths, major expressways, and more, this rental offers the perfect combination of space, comfort, and convenience!

3
beds

3
baths

2,000 Sq.Ft. LIVING AREA

Matthew Messel

Matthew Messel

Katie Shorr

Katie Shorr

Features & Amenities

Interior

  • total bedrooms3
  • Total bathrooms3
  • full bathrooms2
  • half bathroom1
  • Laundry room In Unit, Sink
  • Flooring Hardwood, Laminate, Wood
  • APPLIANCES Range, Microwave, Dishwasher, Refrigerator, Washer, Dryer, Disposal, Stainless Steel Appliance(s), Gas Cooktop
  • other interior Features Cathedral Ceiling(s), Granite Counters, Separate Dining Room

Area & Lot

  • Status Pending
  • Living Area2,000 Sq.Ft.
  • MLS® ID12673134
  • TypeResidential
  • YEAR BUILT1975
  • NeighborhoodArlington Heights
  • Elementary SchoolJ W Riley Elementary School
  • Middle SchoolJack London Middle School
  • High SchoolBuffalo Grove High School
  • School District214

Exterior

  • Garage Space2.0
  • water SourceLake Michigan
  • roofAsphalt
  • parkingConcrete, Yes, Garage Owned, Attached, Garage
  • HEAT TYPEForced Air
  • AIR CONDITIONINGCentral Air
  • sewerPublic Sewer
  • SubstructureConcrete Perimeter
  • other exterior FeaturesFire Pit

Financial

  • Lease Price$3,500/mo
image

Schedule a Showing

We would love to show you our beautiful property. Please select your preferred date and time below. An agent will be in touch shortly to confirm your appointment.

Schedule a Showing

We would love to show you our beautiful property. Please select your preferred date and time below. An agent will be in touch shortly to confirm your appointment.

Thank you for your interest in 3115 N Stratford Road, Arlington Heights, IL 60004. We are reviewing your request and will be in touch shortly!

Mortgage Calculator

Estimate your monthly mortgage payment, including the principal and interest, property taxes, and HOA. Adjust the values to generate a more accurate rate.
All estimates are provided for informational purposes only. Actual amounts may vary.
$0,000 Your Payment 20 15 65
$0,000 Your Payment

Arlington Heights

Easy access to amenities and award-winning schools, as well as a friendly environment.

Explore

Work With Us

The Blackshaw Messel Group is a full-service real estate team with exceptional expertise and an unwavering client-first attitude.

Follow Us on Instagram