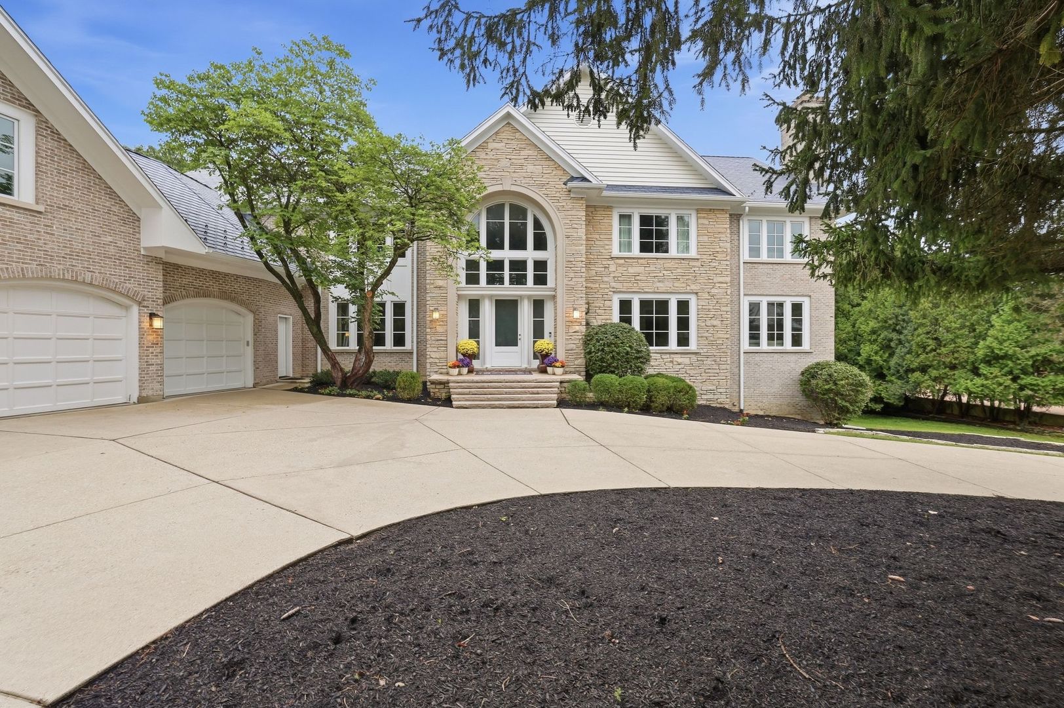
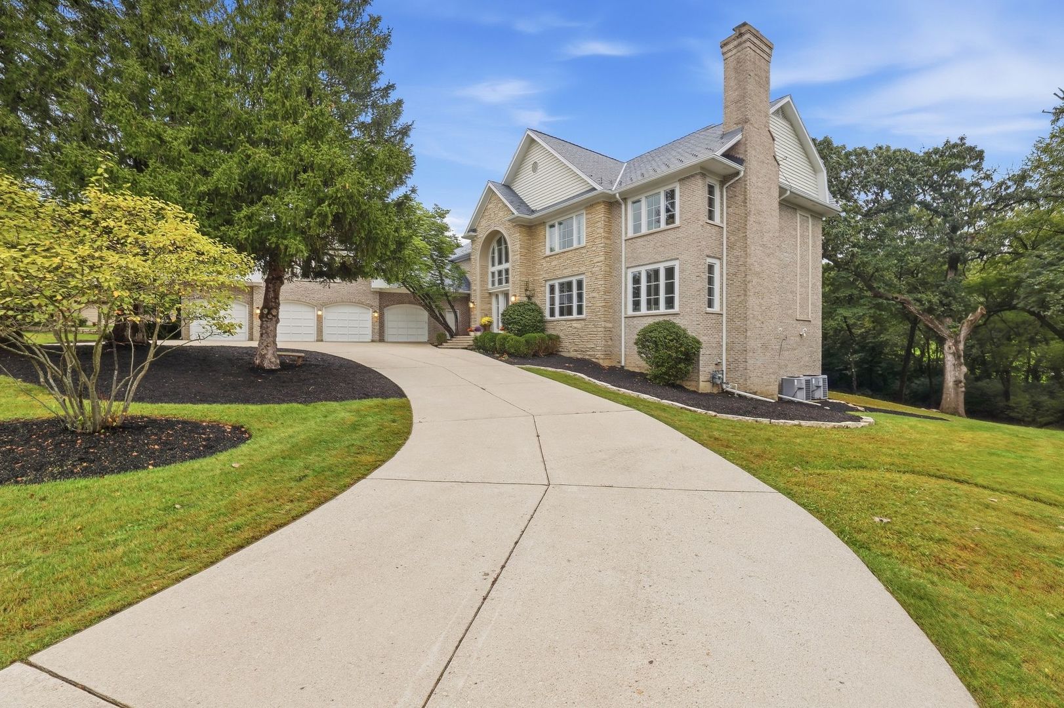
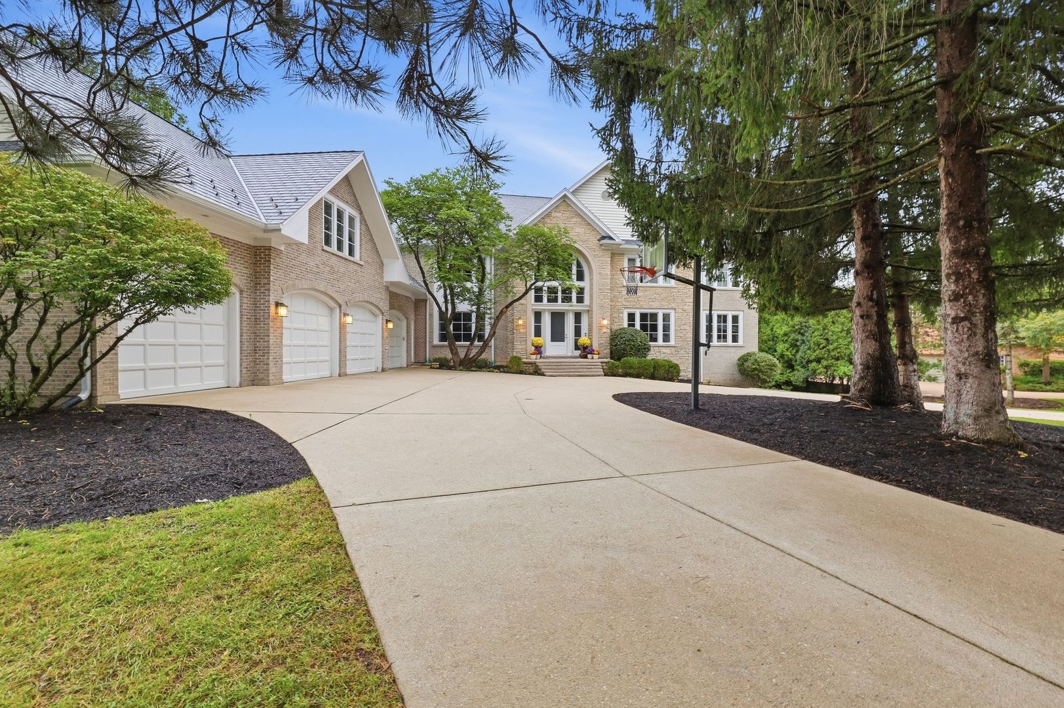
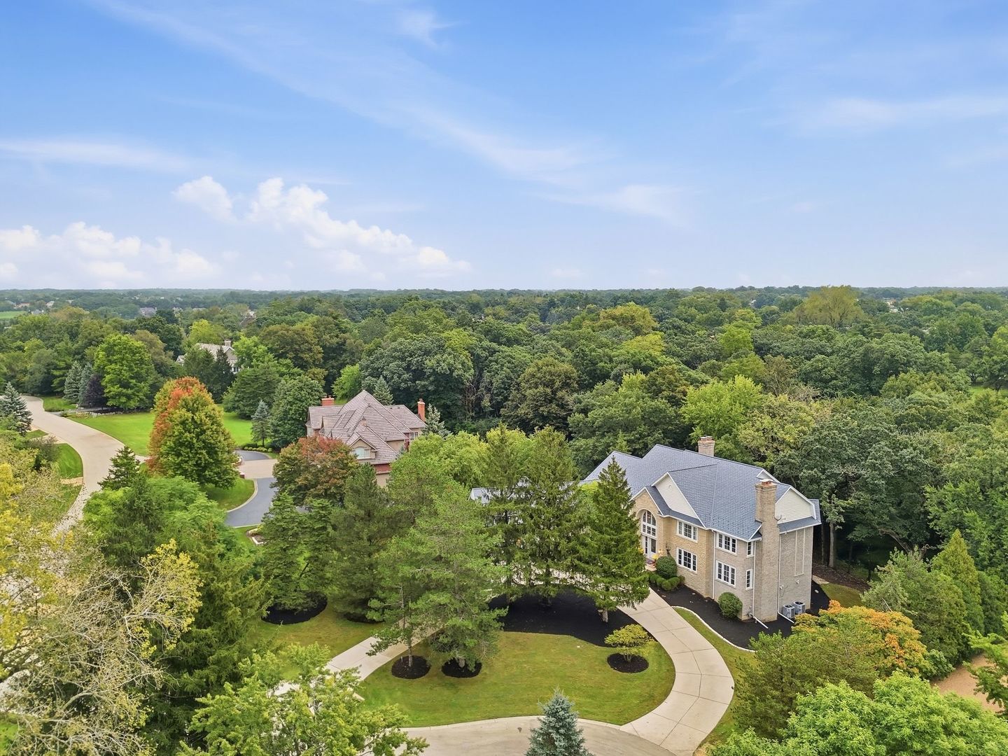
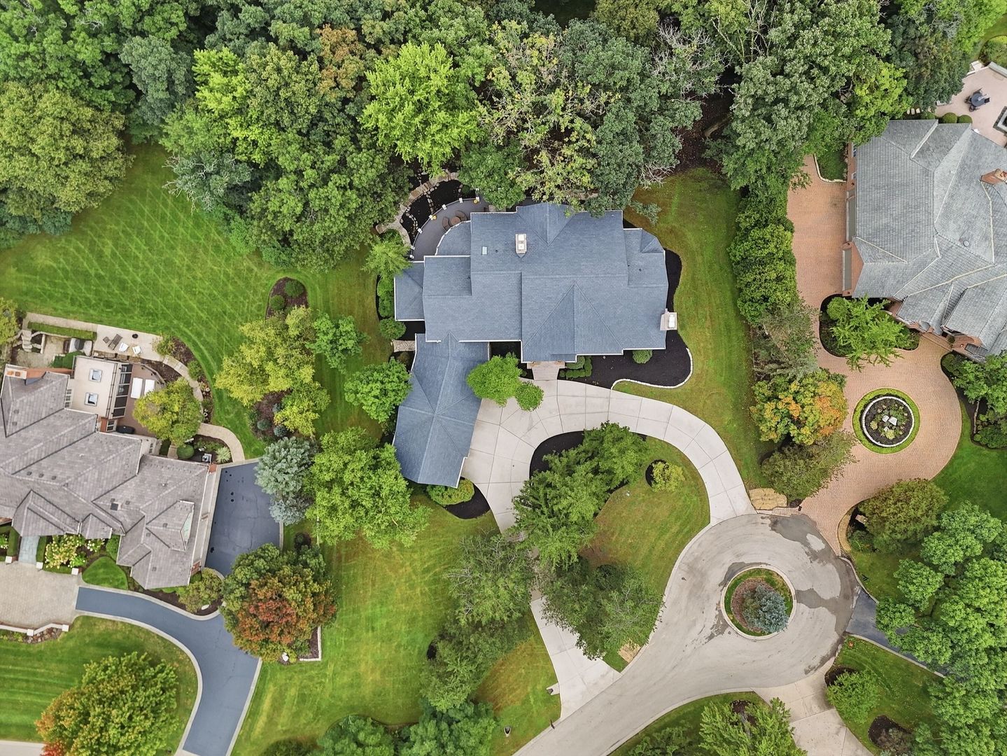
Two-story stone home with arched entry windows, attached garages, and a broad curved driveway.
3 Hillburn Court
3 Hillburn Court
3 Hillburn Court
3 Hillburn Court
3 Hillburn Court
3 Hillburn Court
3 Hillburn Court
3 Hillburn Court
3 Hillburn Court
3 Hillburn Court
3 Hillburn Court
3 Hillburn Court
3 Hillburn Court
3 Hillburn Court
3 Hillburn Court
3 Hillburn Court
3 Hillburn Court
3 Hillburn Court
3 Hillburn Court
3 Hillburn Court
3 Hillburn Court
3 Hillburn Court
3 Hillburn Court
3 Hillburn Court
3 Hillburn Court
3 Hillburn Court
3 Hillburn Court
3 Hillburn Court
3 Hillburn Court
3 Hillburn Court
3 Hillburn Court
3 Hillburn Court
3 Hillburn Court
3 Hillburn Court
3 Hillburn Court
3 Hillburn Court
3 Hillburn Court
3 Hillburn Court
3 Hillburn Court
3 Hillburn Court
3 Hillburn Court
3 Hillburn Court
3 Hillburn Court
3 Hillburn Court
3 Hillburn Court
3 Hillburn Court
3 Hillburn Court
3 Hillburn Court
3 Hillburn Court
3 Hillburn Court
3 Hillburn Court
3 Hillburn Court
3 Hillburn Court
3 Hillburn Court
3 Hillburn Court
3 Hillburn Court
3 Hillburn Court
3 Hillburn Court
3 Hillburn Court
3 Hillburn Court
3 Hillburn Court
3 Hillburn Court
3 Hillburn Court
3 Hillburn Court
3 Hillburn Court
3 Hillburn Court
3 Hillburn Court
3 Hillburn Court
3 Hillburn Court
3 Hillburn Court
3 Hillburn Court
3 Hillburn Court
3 Hillburn Court
3 Hillburn Court
3 Hillburn Court
3 Hillburn Court
3 Hillburn Court
3 Hillburn Court
3 Hillburn Court
3 Hillburn Court
3 Hillburn Court
3 Hillburn Court
SEE ALL PHOTOS
Two-story stone home with arched entry windows, attached garages, and a broad curved driveway.
3 Hillburn Court
3 Hillburn Court
3 Hillburn Court
3 Hillburn Court
3 Hillburn Court
3 Hillburn Court
3 Hillburn Court
3 Hillburn Court
3 Hillburn Court
3 Hillburn Court
3 Hillburn Court
3 Hillburn Court
3 Hillburn Court
3 Hillburn Court
3 Hillburn Court
3 Hillburn Court
3 Hillburn Court
3 Hillburn Court
3 Hillburn Court
3 Hillburn Court
3 Hillburn Court
3 Hillburn Court
3 Hillburn Court
3 Hillburn Court
3 Hillburn Court
3 Hillburn Court
3 Hillburn Court
3 Hillburn Court
3 Hillburn Court
3 Hillburn Court
3 Hillburn Court
3 Hillburn Court
3 Hillburn Court
3 Hillburn Court
3 Hillburn Court
3 Hillburn Court
3 Hillburn Court
3 Hillburn Court
3 Hillburn Court
3 Hillburn Court
3 Hillburn Court
3 Hillburn Court
3 Hillburn Court
3 Hillburn Court
3 Hillburn Court
3 Hillburn Court
3 Hillburn Court
3 Hillburn Court
3 Hillburn Court
3 Hillburn Court
3 Hillburn Court
3 Hillburn Court
3 Hillburn Court
3 Hillburn Court
3 Hillburn Court
3 Hillburn Court
3 Hillburn Court
3 Hillburn Court
3 Hillburn Court
3 Hillburn Court
3 Hillburn Court
3 Hillburn Court
3 Hillburn Court
3 Hillburn Court
3 Hillburn Court
3 Hillburn Court
3 Hillburn Court
3 Hillburn Court
3 Hillburn Court
3 Hillburn Court
3 Hillburn Court
3 Hillburn Court
3 Hillburn Court
3 Hillburn Court
3 Hillburn Court
3 Hillburn Court
3 Hillburn Court
3 Hillburn Court
3 Hillburn Court
3 Hillburn Court
3 Hillburn Court
3 Hillburn Court
Listed by Matthew Messel with Compass (847) 420-1269
Active Under Contract

3 Hillburn Court

3 Hillburn Court, North Barrington, IL 60010

$1,750,000
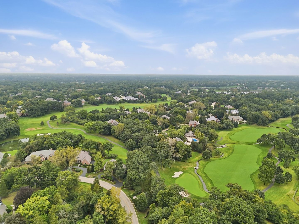
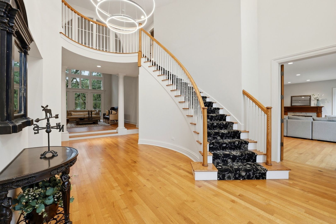
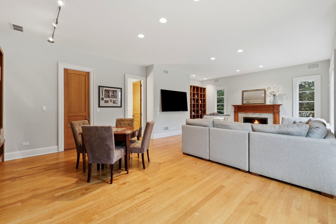
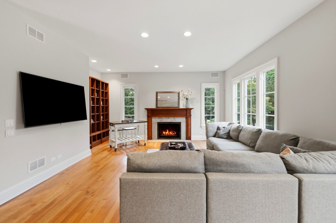
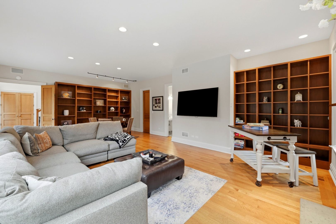
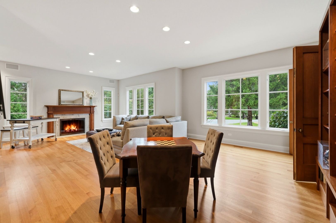
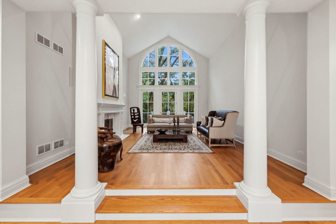
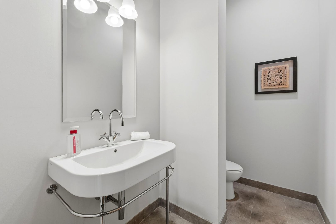
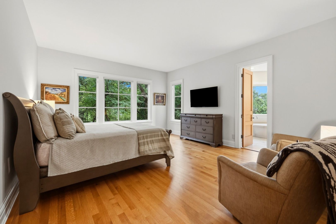
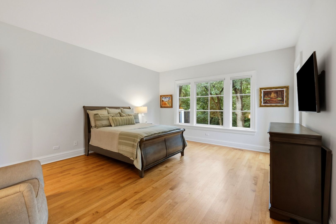
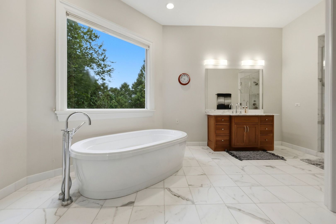
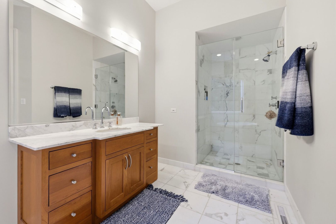
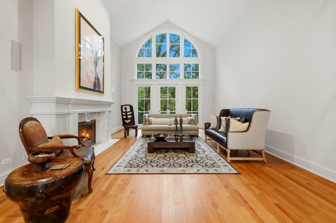
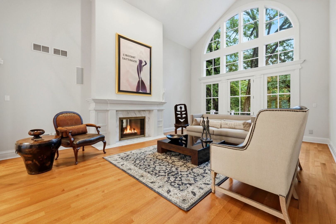
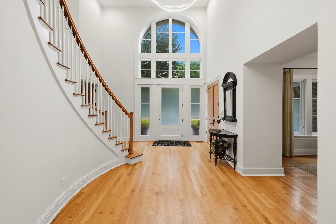
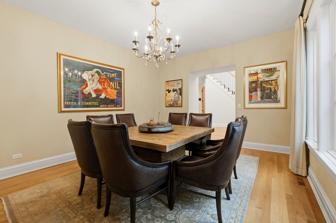
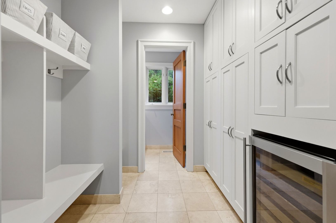
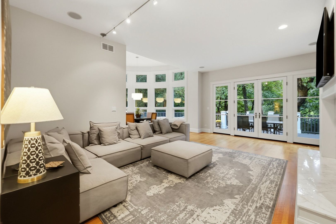
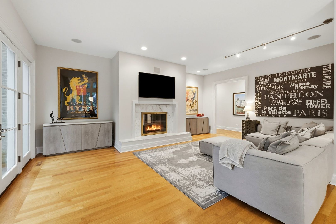
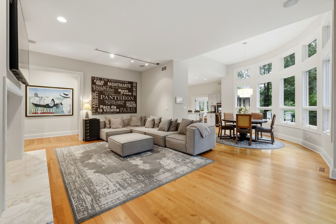
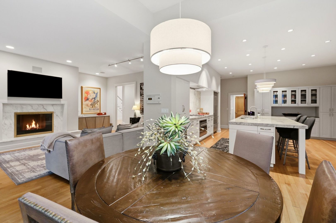
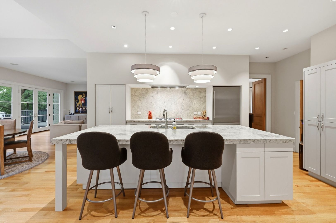
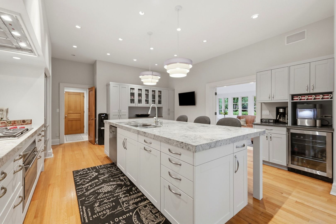
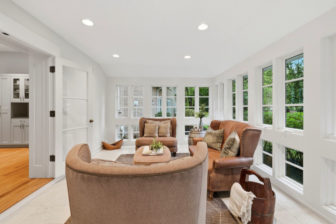
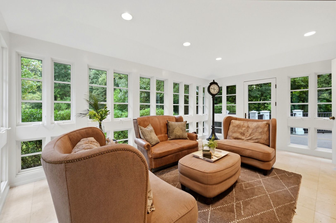
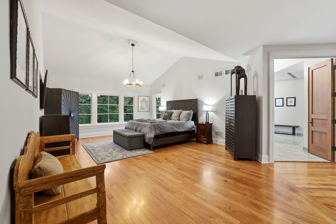
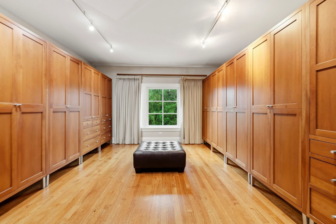
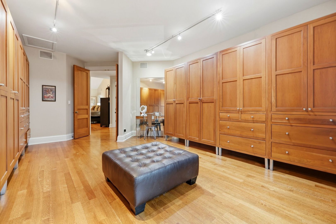
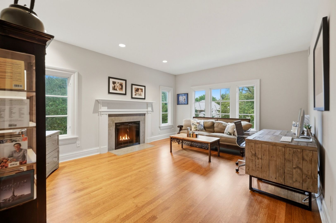
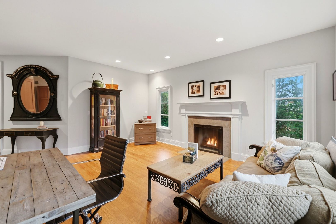
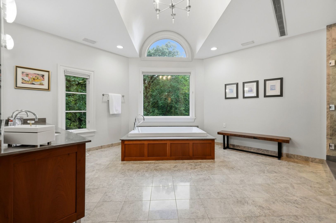
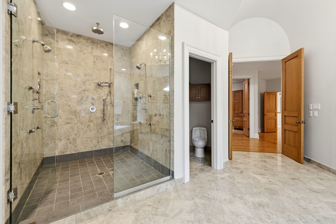
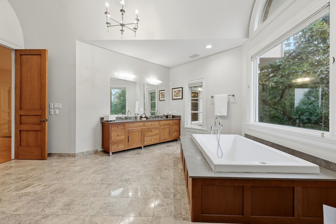
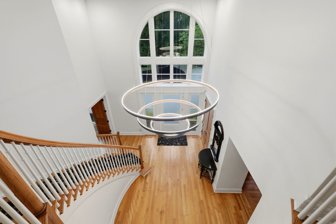
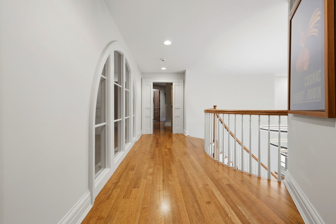
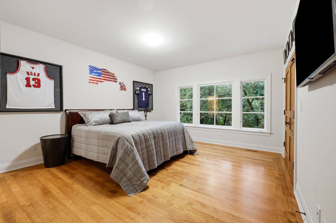
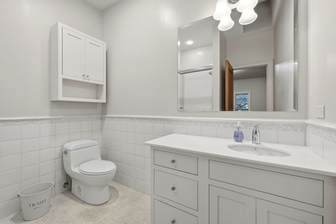
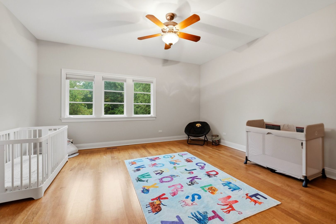
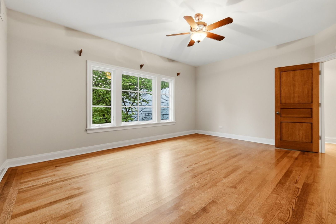
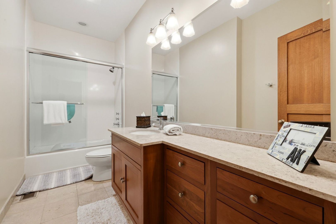
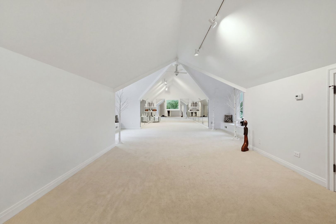
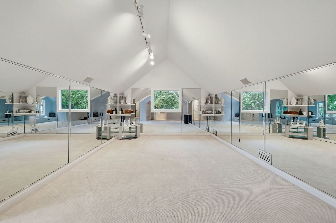
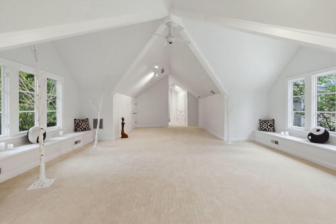
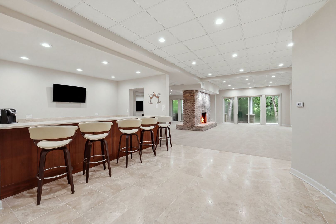
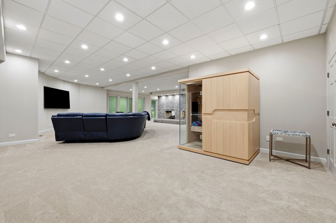
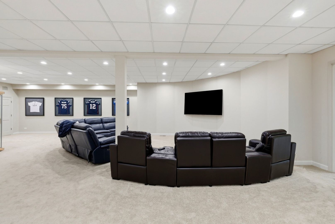
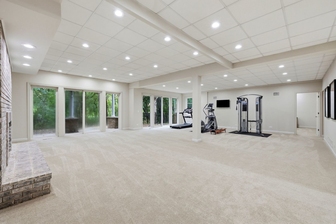
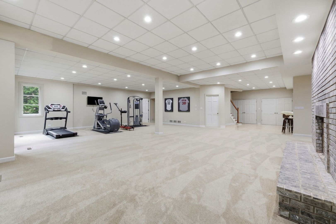
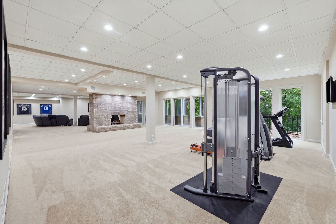
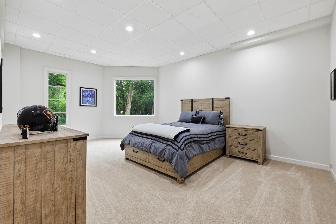
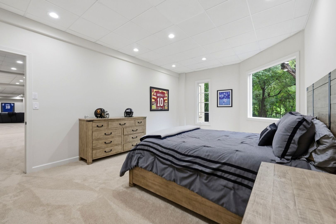
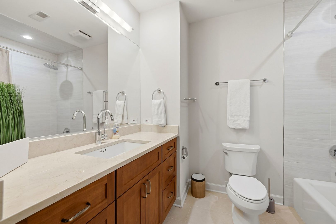
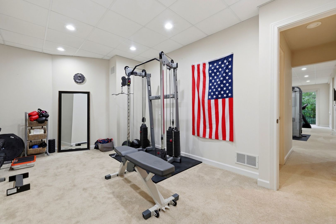
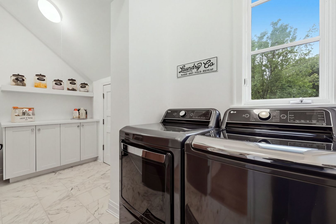
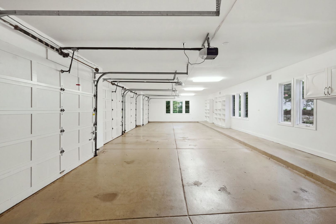
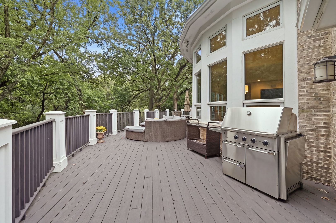
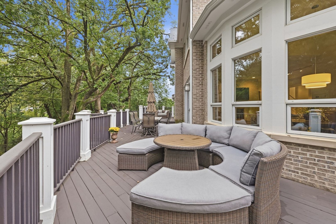
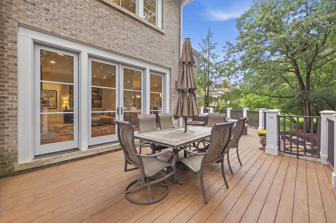
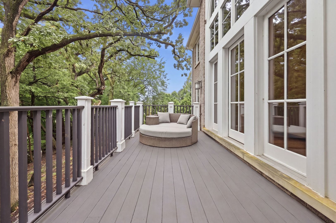
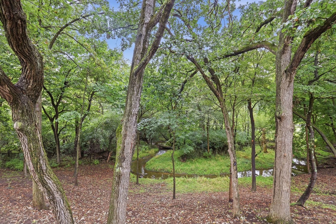
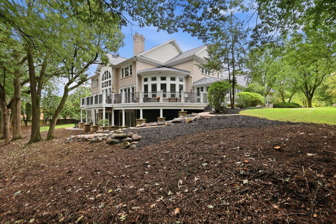
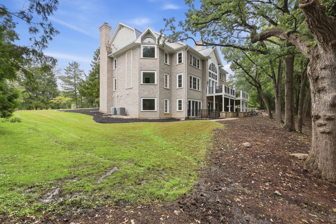
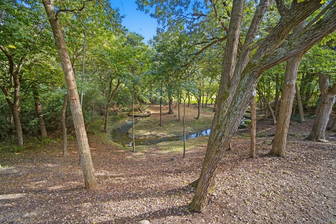
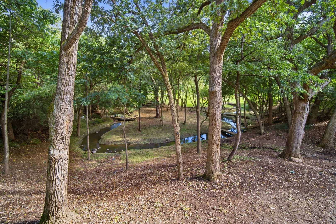
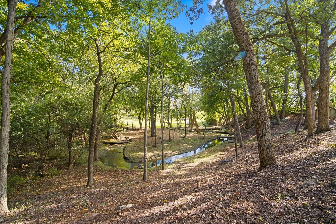
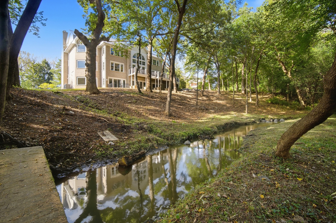
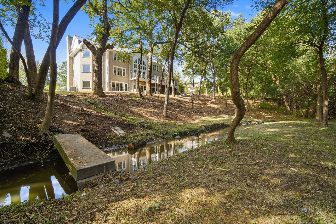
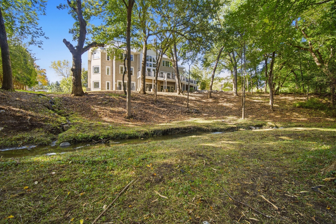
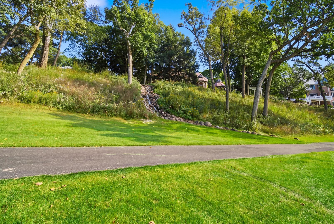
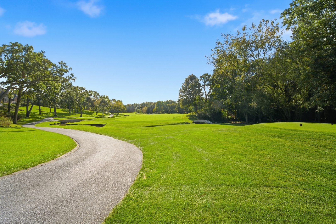
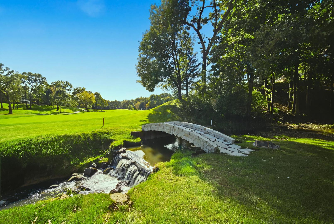
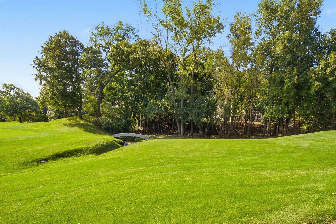
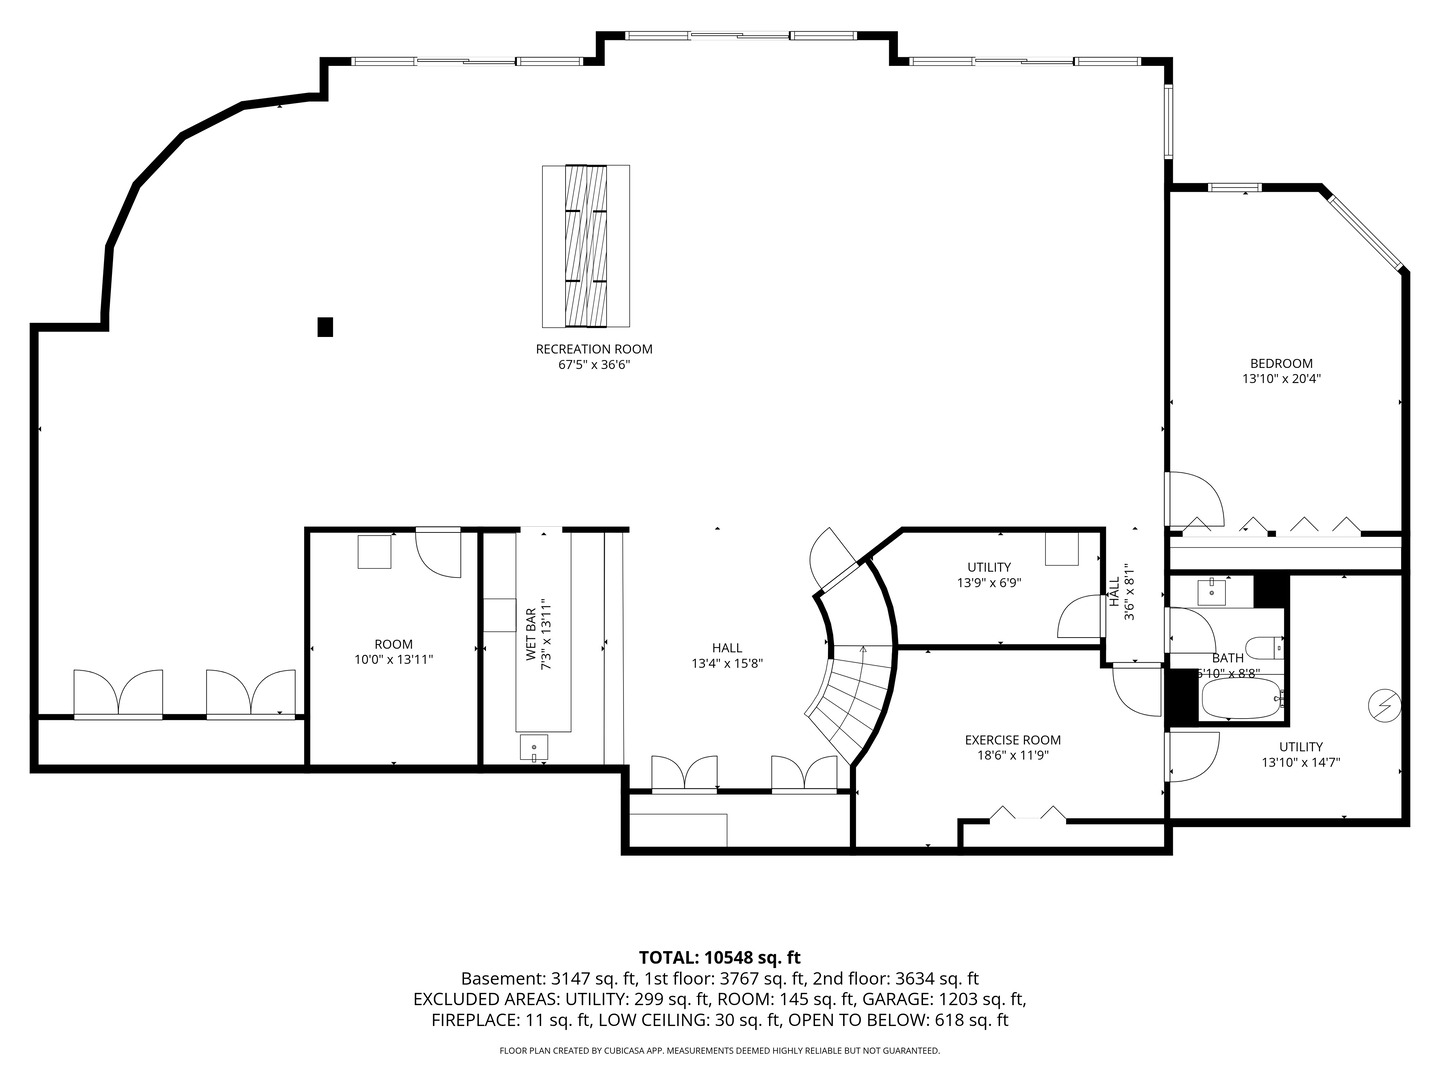
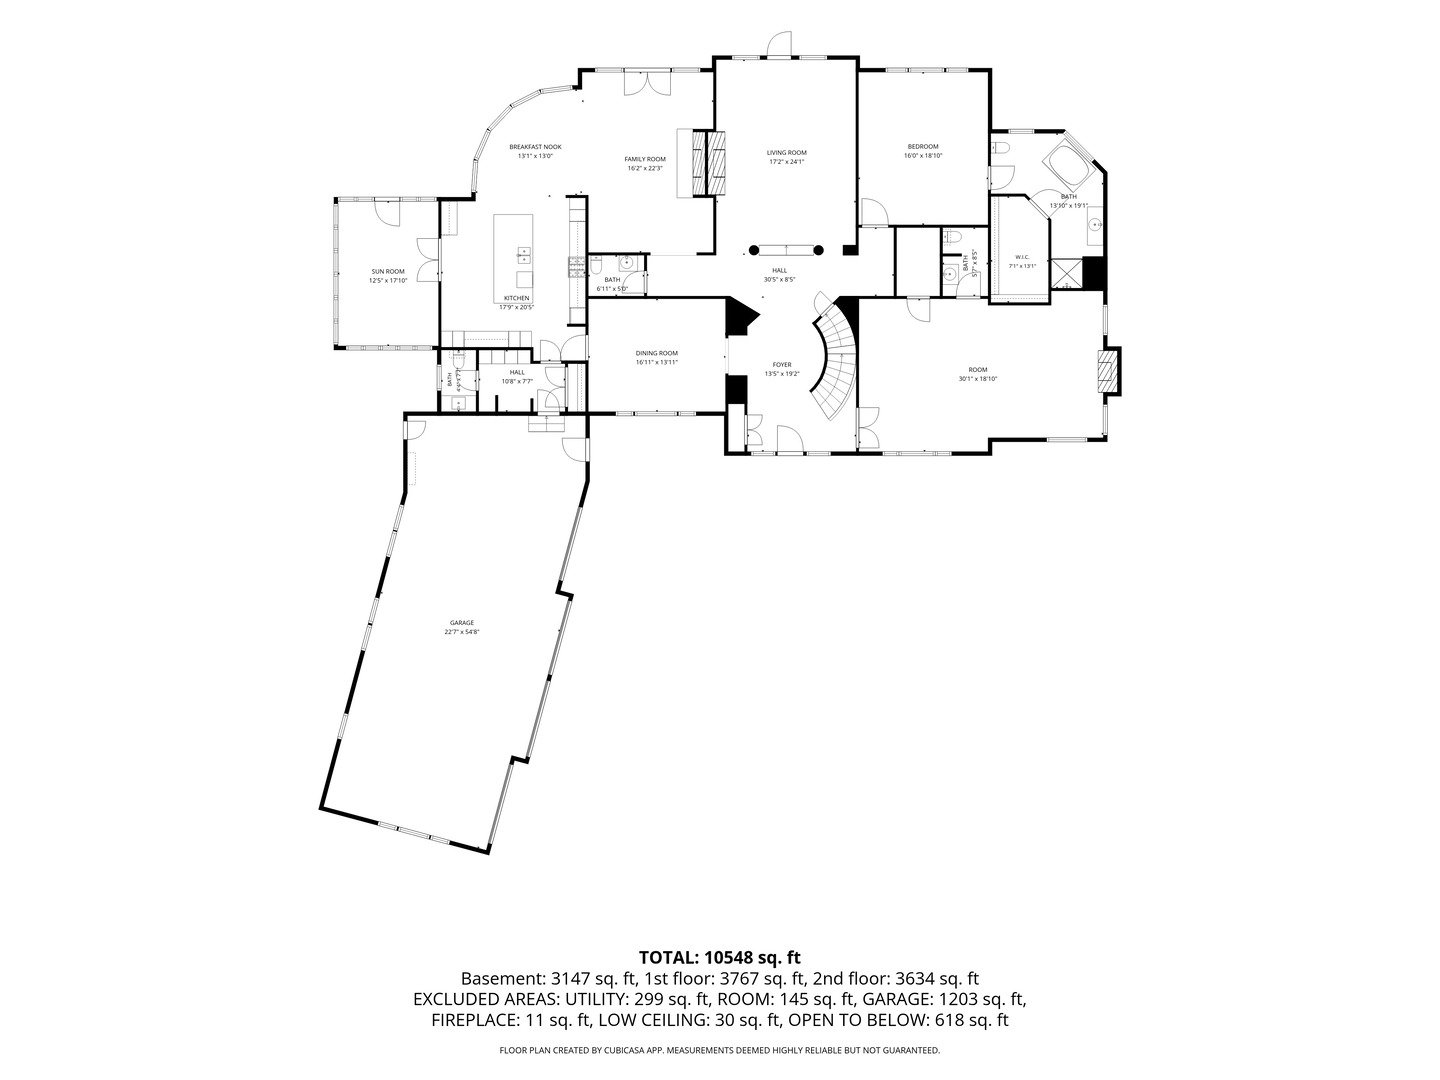
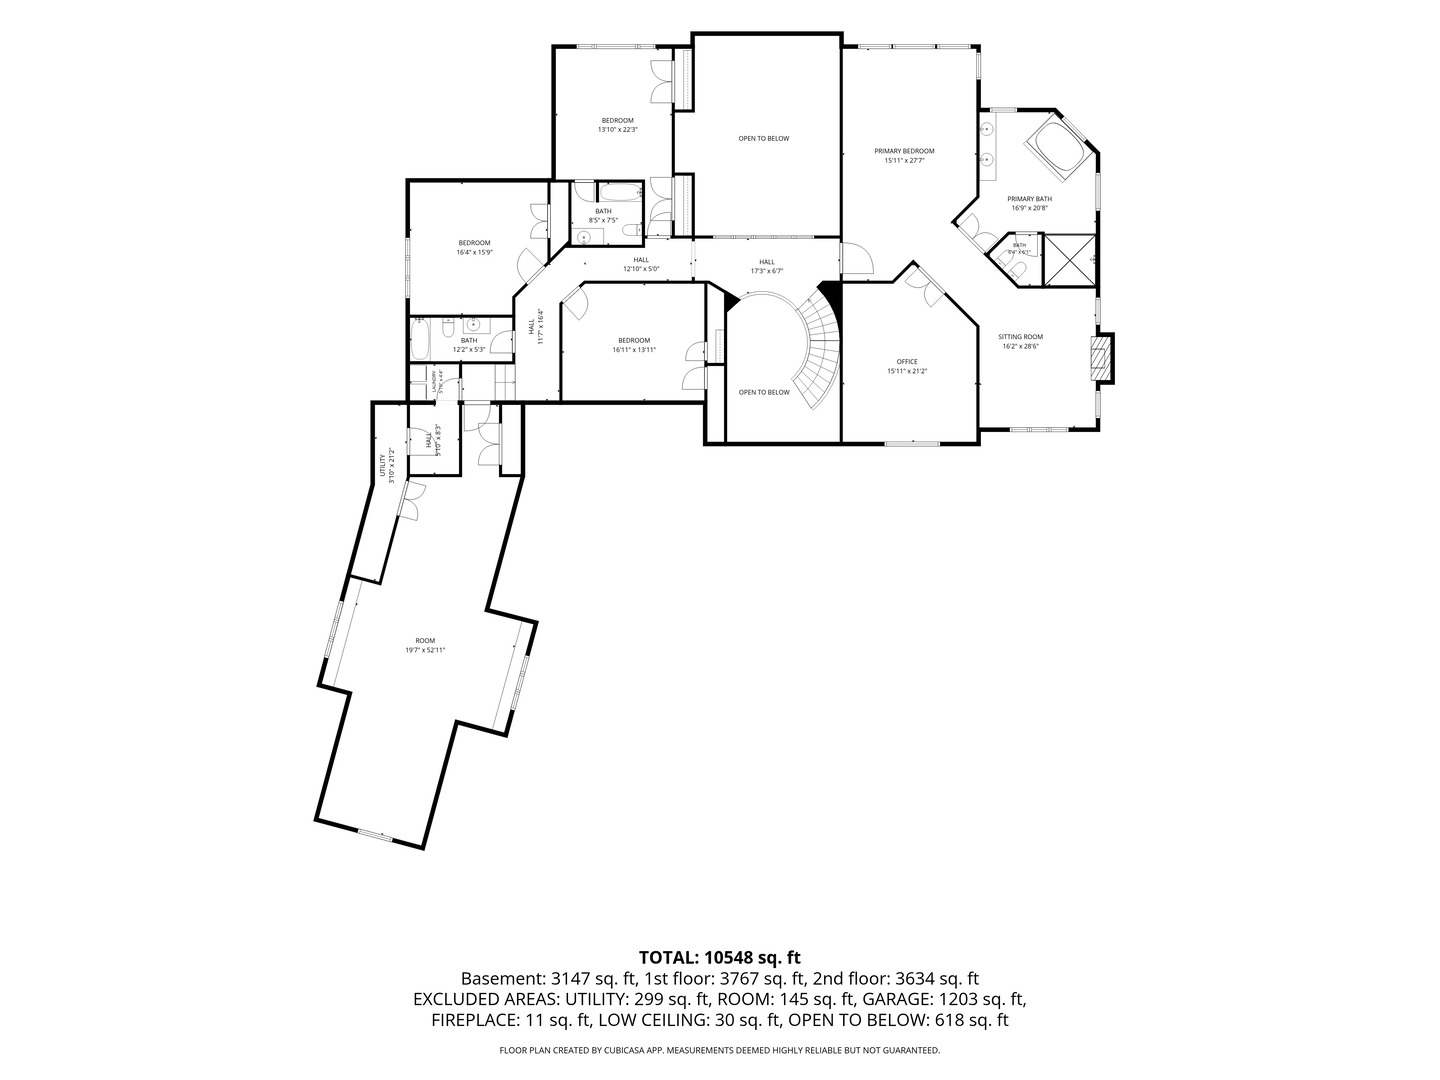
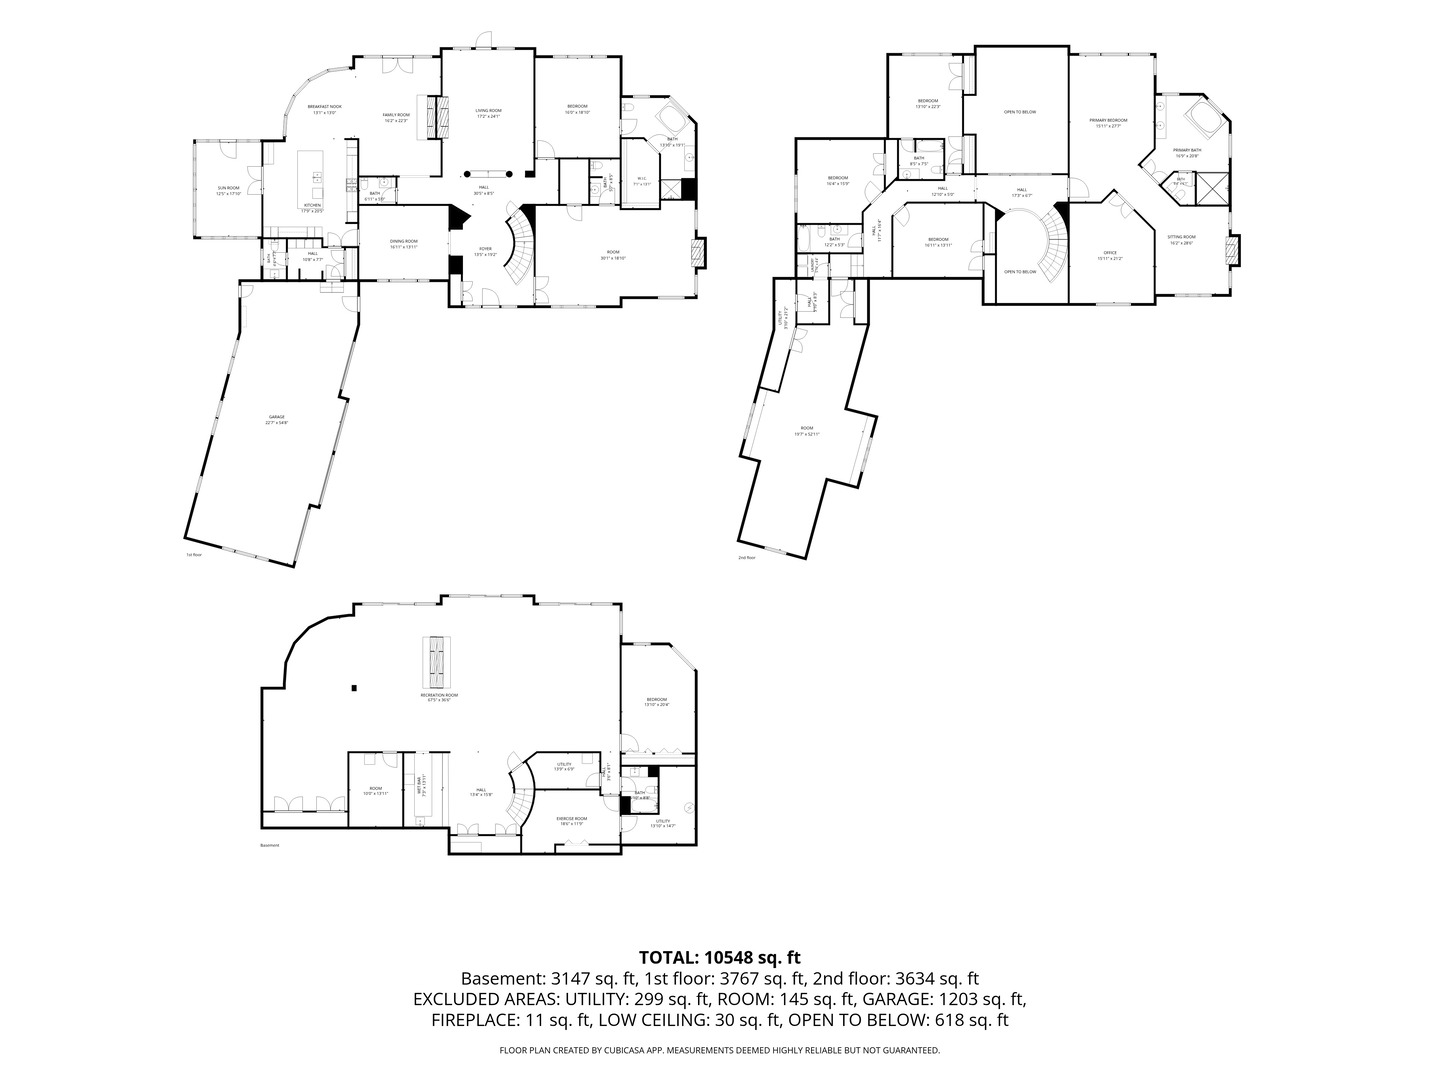
Extensive new landscaping has transformed the grounds at 3 Hillburn Court, unveiling breathtaking new views of Wynstone's renowned Jack Nicklaus Signature Golf Course. Be sure to view the NEW PHOTOS to experience the dramatic transformation of the property and its newly revealed panoramic vistas. Located within the prestigious gated Wynstone community, this exceptional North Barrington estate sits on 1.5 acres of mature and offers more than 10,500 square feet of sophisticated yet comfortable living space. The extensive reimagining of the grounds has created a private outdoor sanctuary with sweeping golf course views, while thoughtfully designed landscaping and generous outdoor spaces provide a stunning backdrop for seamless indoor-outdoor entertaining. A new DaVinci composite roof was installed in 2026. Inside, soaring ceilings, custom windows, beautiful wood floors, abundant natural light, and refined architectural details create an inviting and elegant setting. The reimagined de Giulio kitchen features new cabinetry, breakfast bar, and beverage center (2022), along with a new six-burner Wolf cooktop (2025) and Bosch dishwasher (2025). The kitchen opens to the family room and expansive deck, which was painted in 2025 and overlooks peaceful wooded and golf course views. The home offers six spacious bedrooms, luxurious baths, a sunroom, private main-level guest suite, and a second main-level family room, providing exceptional flexibility and space. The primary suite features an impressive walk-in closet with custom built-in cabinetry, an oversized shower with multiple shower heads, and a luxurious Bacchus I tub. An oversized four-car garage provides abundant storage, with additional storage added in 2022, plus a bonus room above the garage currently used as a yoga and meditation room. The walk-out lower level offers expansive recreation and gathering space, a dedicated exercise room, and flexibility for guests or multigenerational living. Its generous separation from the main living areas makes it ideal for entertaining or providing guests with their own private space. Additional updates include a new washer and dryer and renovated laundry room (2022), new foyer and kitchen lighting (2025), upgraded electrical (2021), and a top-of-the-line ADT security system (2022). Set against a backdrop of rolling greens, mature trees, and newly revealed golf course vistas, the massive deck and private grounds create an exceptional setting for entertaining and enjoying the beauty of Wynstone. The community offers gated security, private club amenities, championship golf, and access to the award-winning Barrington School District, all conveniently located near shopping, dining, Metra, and major expressways.

6
beds

8
baths

10,548 Sq.Ft. LIVING AREA

1.5 Acres lot

Matthew Messel

Matthew Messel

Nicholas  Blackshaw

Nicholas Blackshaw

Features & Amenities

Interior

  • total bedrooms6
  • Total bathrooms8
  • full bathrooms5
  • half bathrooms3
  • Laundry room Upper Level, Gas Dryer Hookup, Multiple Locations, Sink
  • Flooring Hardwood
  • Fireplace Double Sided, Attached Fireplace Doors/Screen, Gas Log, Gas Starter
  • APPLIANCES Microwave, Dishwasher, High End Refrigerator, Washer, Disposal, Stainless Steel Appliance(s), Wine Refrigerator, Cooktop, Humidifier
  • other interior Features Cathedral Ceiling(s), Wet Bar, 1st Floor Bedroom, 1st Floor Full Bath, Built-in Features, Walk-In Closet(s)

Area & Lot

  • Status Active Under Contract
  • Living Area10,548 Sq.Ft.
  • Lot Area1.5 Acres
  • MLS® ID12753671
  • TypeResidential
  • YEAR BUILT1991
  • NeighborhoodWynstone
  • Architecture StylesTraditional
  • Elementary SchoolNorth Barrington Elementary Scho
  • Middle SchoolBarrington Middle School-Station
  • High SchoolBarrington High School
  • School District220

Exterior

  • Garage Space4.0
  • water SourcePublic
  • roofShake
  • lot featuresCul-De-Sac, Landscaped, Wooded, Mature Trees
  • parkingConcrete, Circular Driveway, Garage Door Opener, Heated Garage, Garage, Yes, Garage Owned, Attached
  • HEAT TYPEGas, Forced Air
  • AIR CONDITIONINGCentral Air, Zoned
  • sewerPublic Sewer
  • SubstructureConcrete Perimeter
  • other exterior FeaturesDog Run, Other

Financial

  • Sales Price$1,750,000
  • Real Estate Tax $37,626/yr
View Virtual Tour
image

Schedule a Showing

We would love to show you our beautiful property. Please select your preferred date and time below. An agent will be in touch shortly to confirm your appointment.

Schedule a Showing

We would love to show you our beautiful property. Please select your preferred date and time below. An agent will be in touch shortly to confirm your appointment.

Thank you for your interest in 3 Hillburn Court, North Barrington, IL 60010. We are reviewing your request and will be in touch shortly!

Mortgage Calculator

Estimate your monthly mortgage payment, including the principal and interest, property taxes, and HOA. Adjust the values to generate a more accurate rate.
All estimates are provided for informational purposes only. Actual amounts may vary.
$0,000 Your Payment 20 15 65
$0,000 Your Payment

Wynstone

It offers a serene, luxurious environment with ready access to substantial luxuries.

Explore

Work With Us

The Blackshaw Messel Group is a full-service real estate team with exceptional expertise and an unwavering client-first attitude.

Follow Us on Instagram