2850 GLACIER Way Unit: D
SEE ALL PHOTOS
2850 GLACIER Way Unit: D
Listed by Matthew Messel with Compass (847) 420-1269
For Sale

2850 GLACIER Way Unit: D

2850 GLACIER Way Unit: D, Wauconda, IL 60084

$290,000
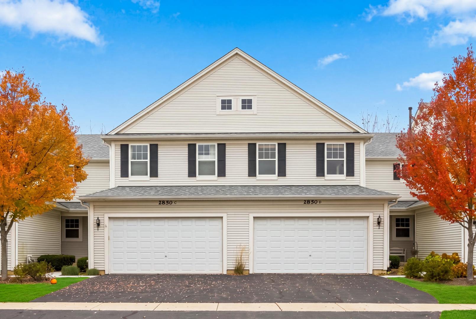
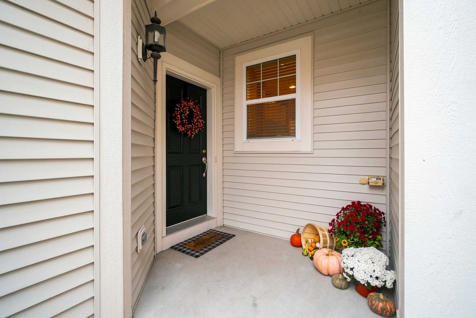
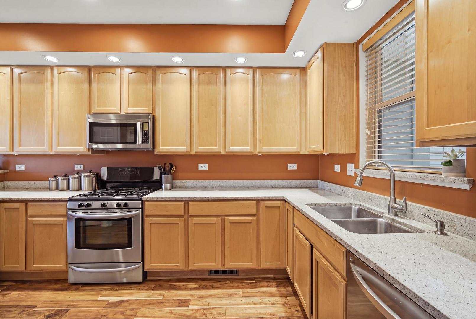
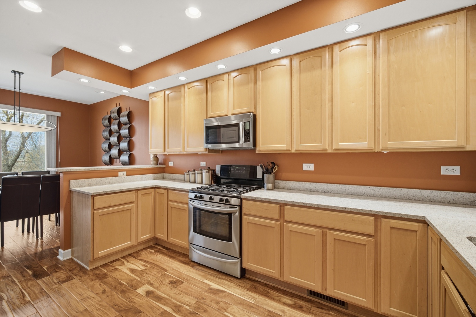
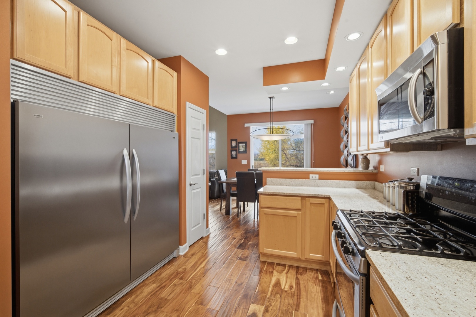
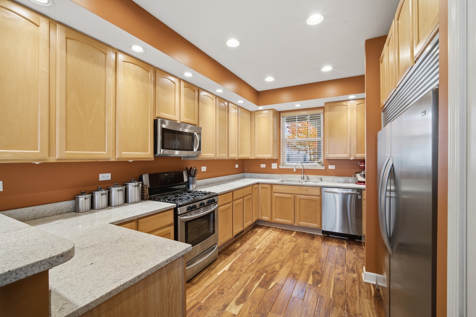
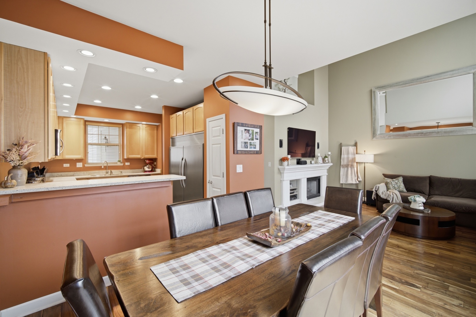
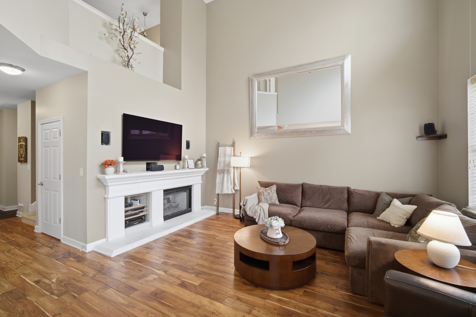
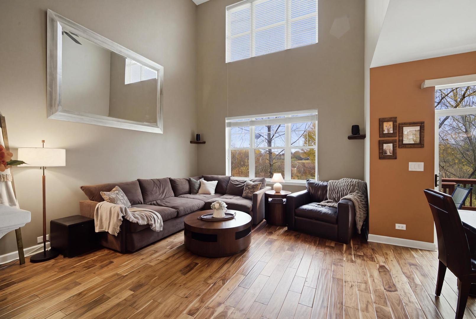
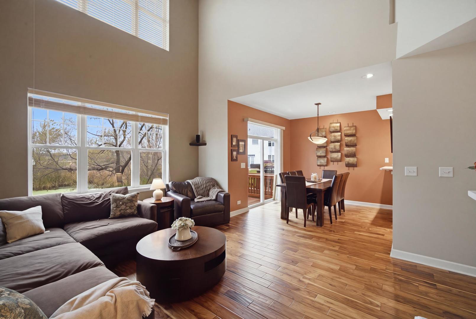
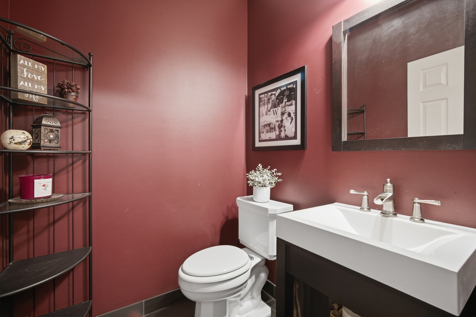
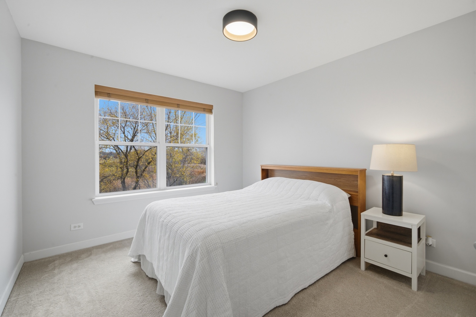
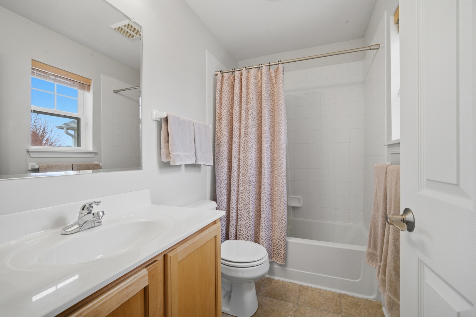
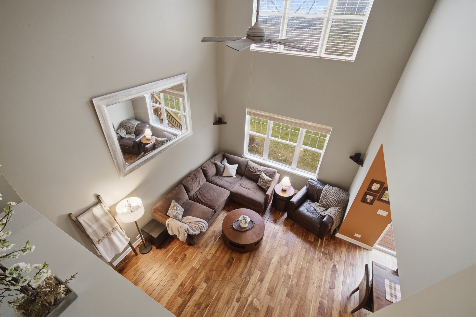
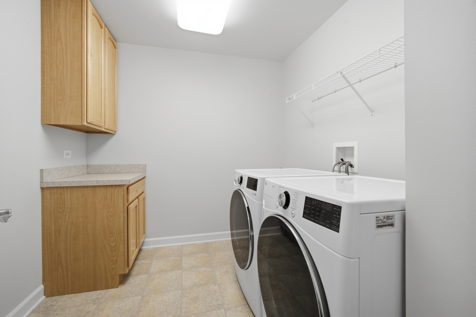
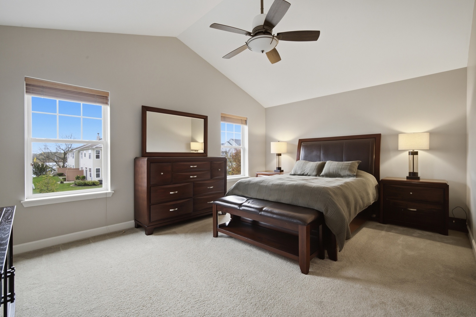
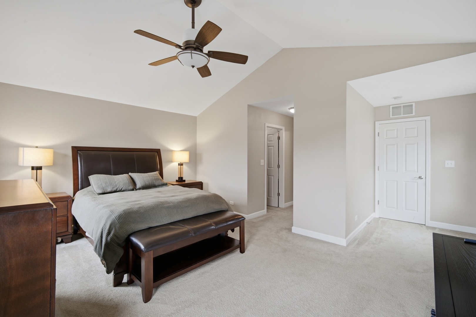
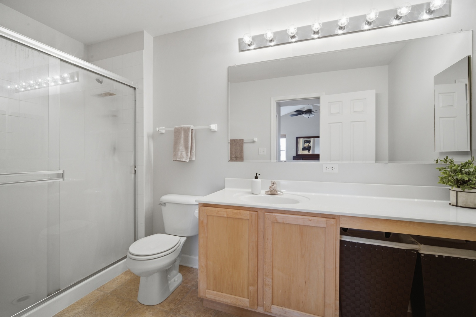
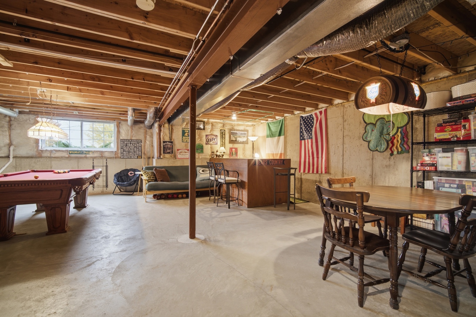
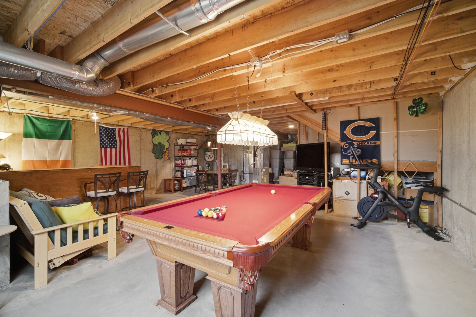
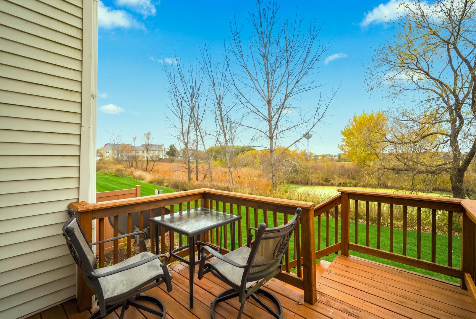
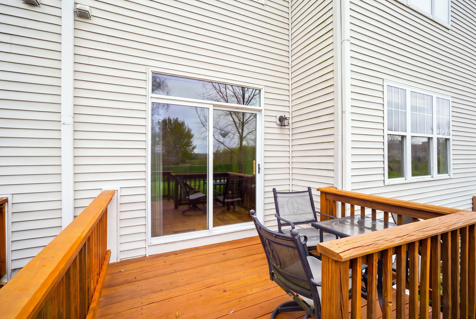
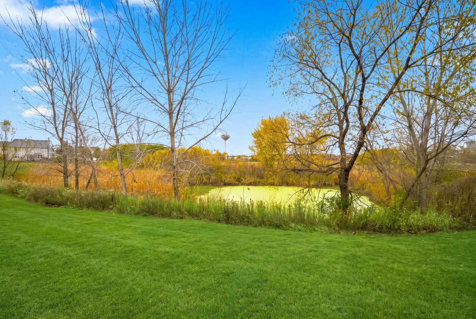
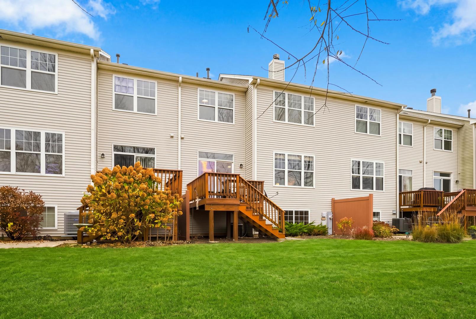
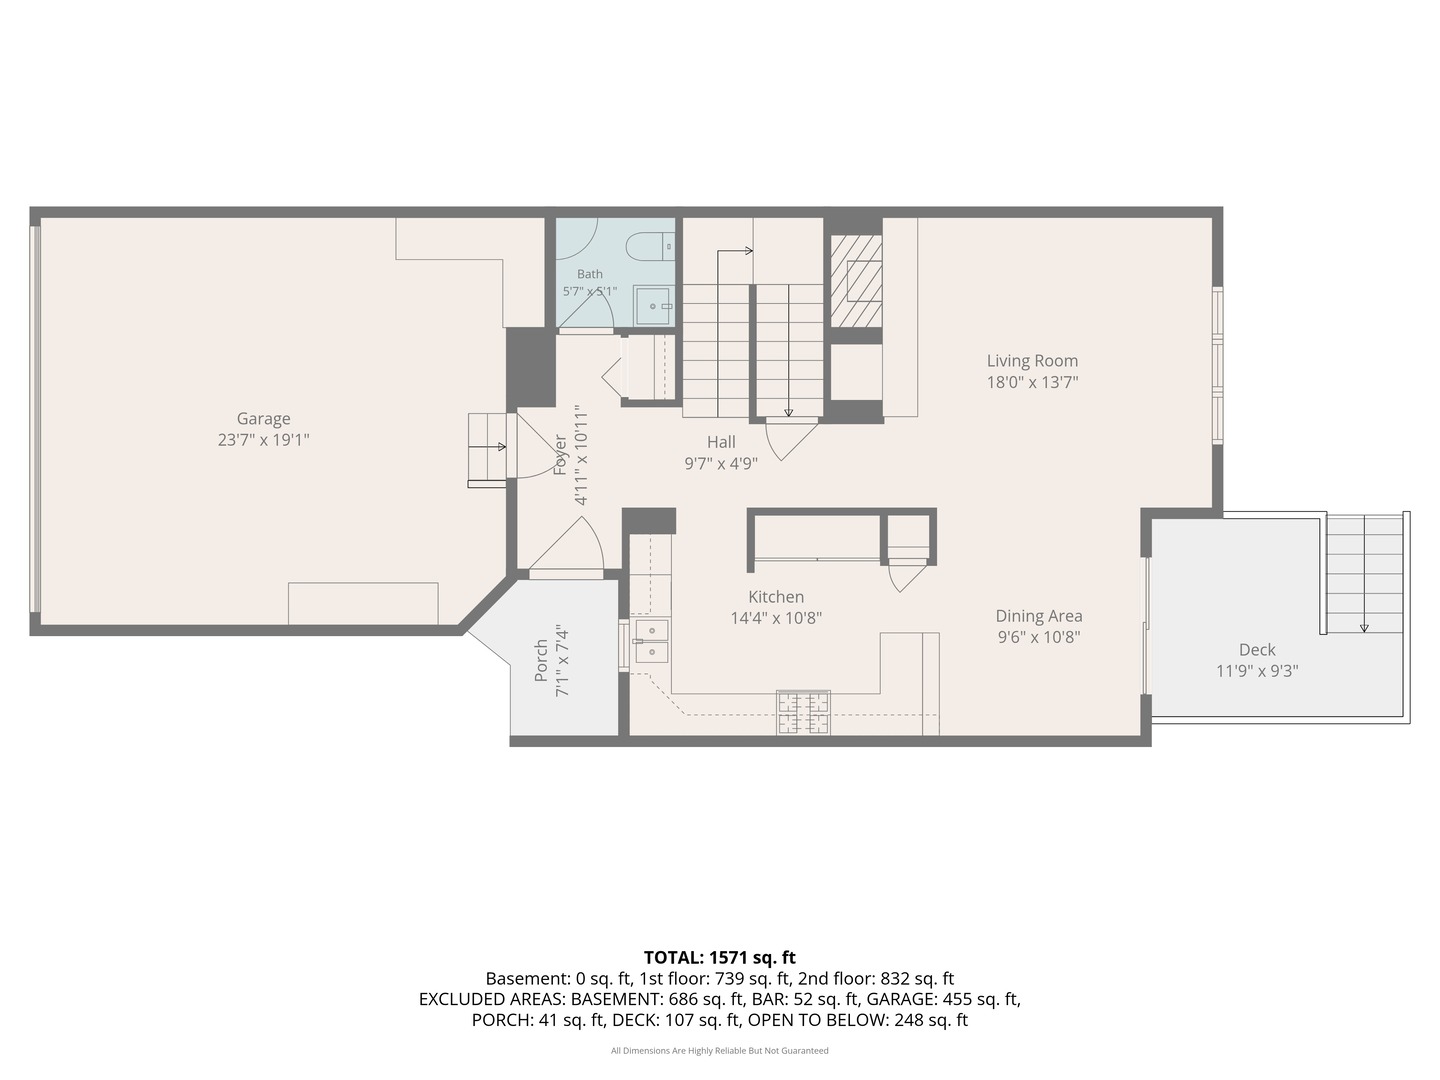
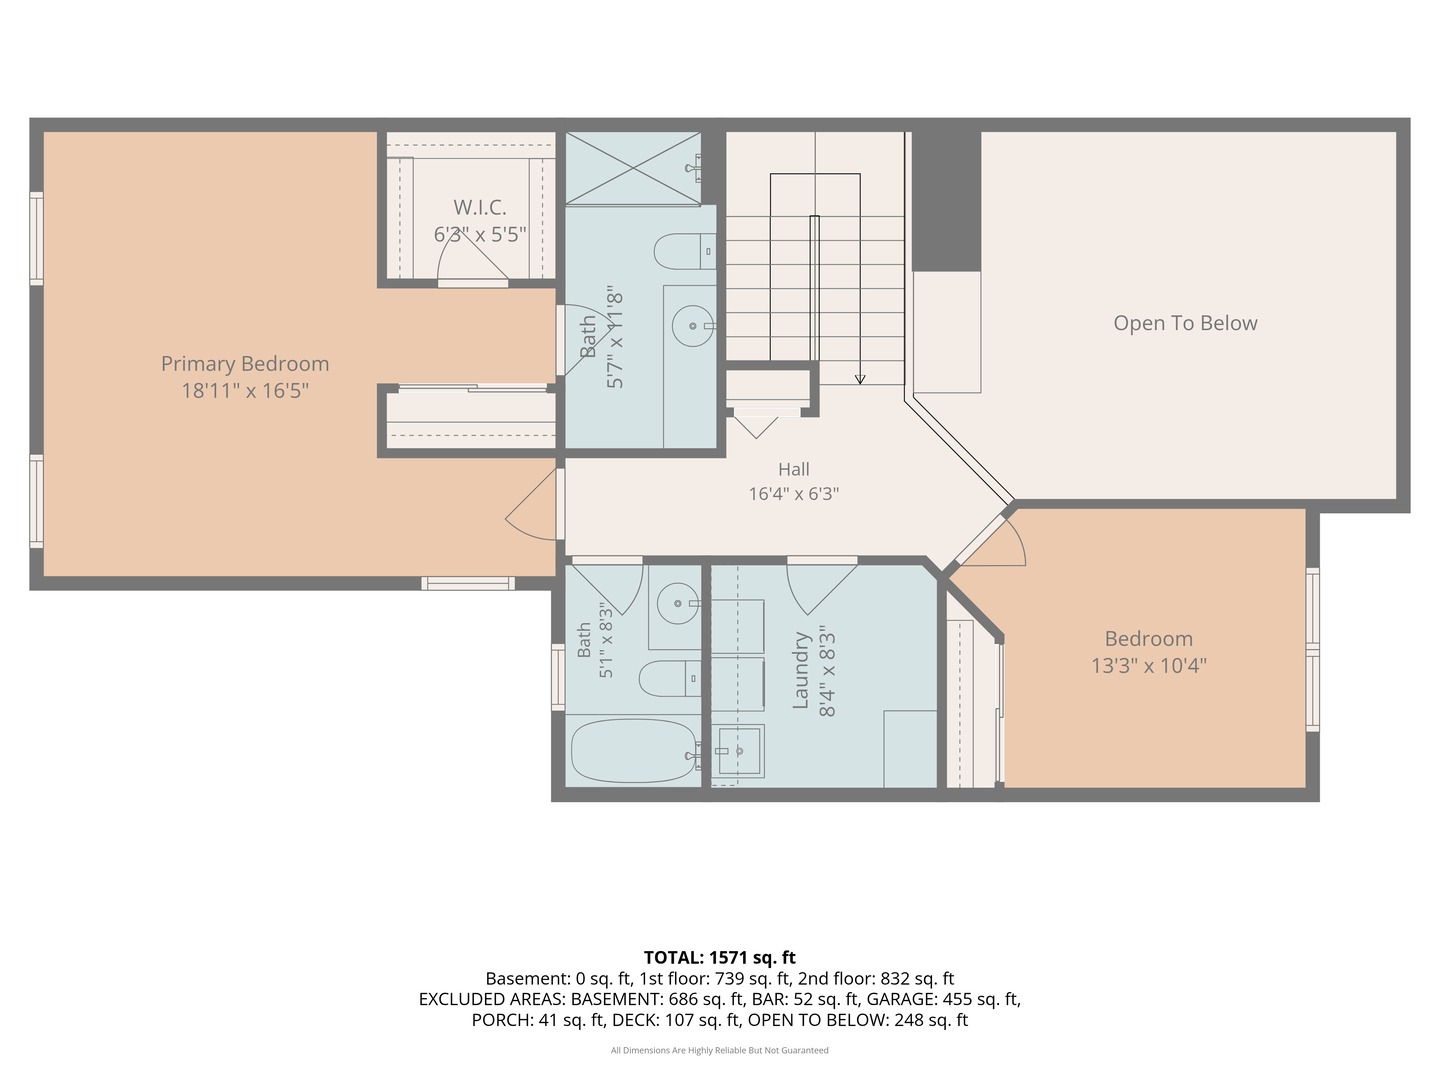
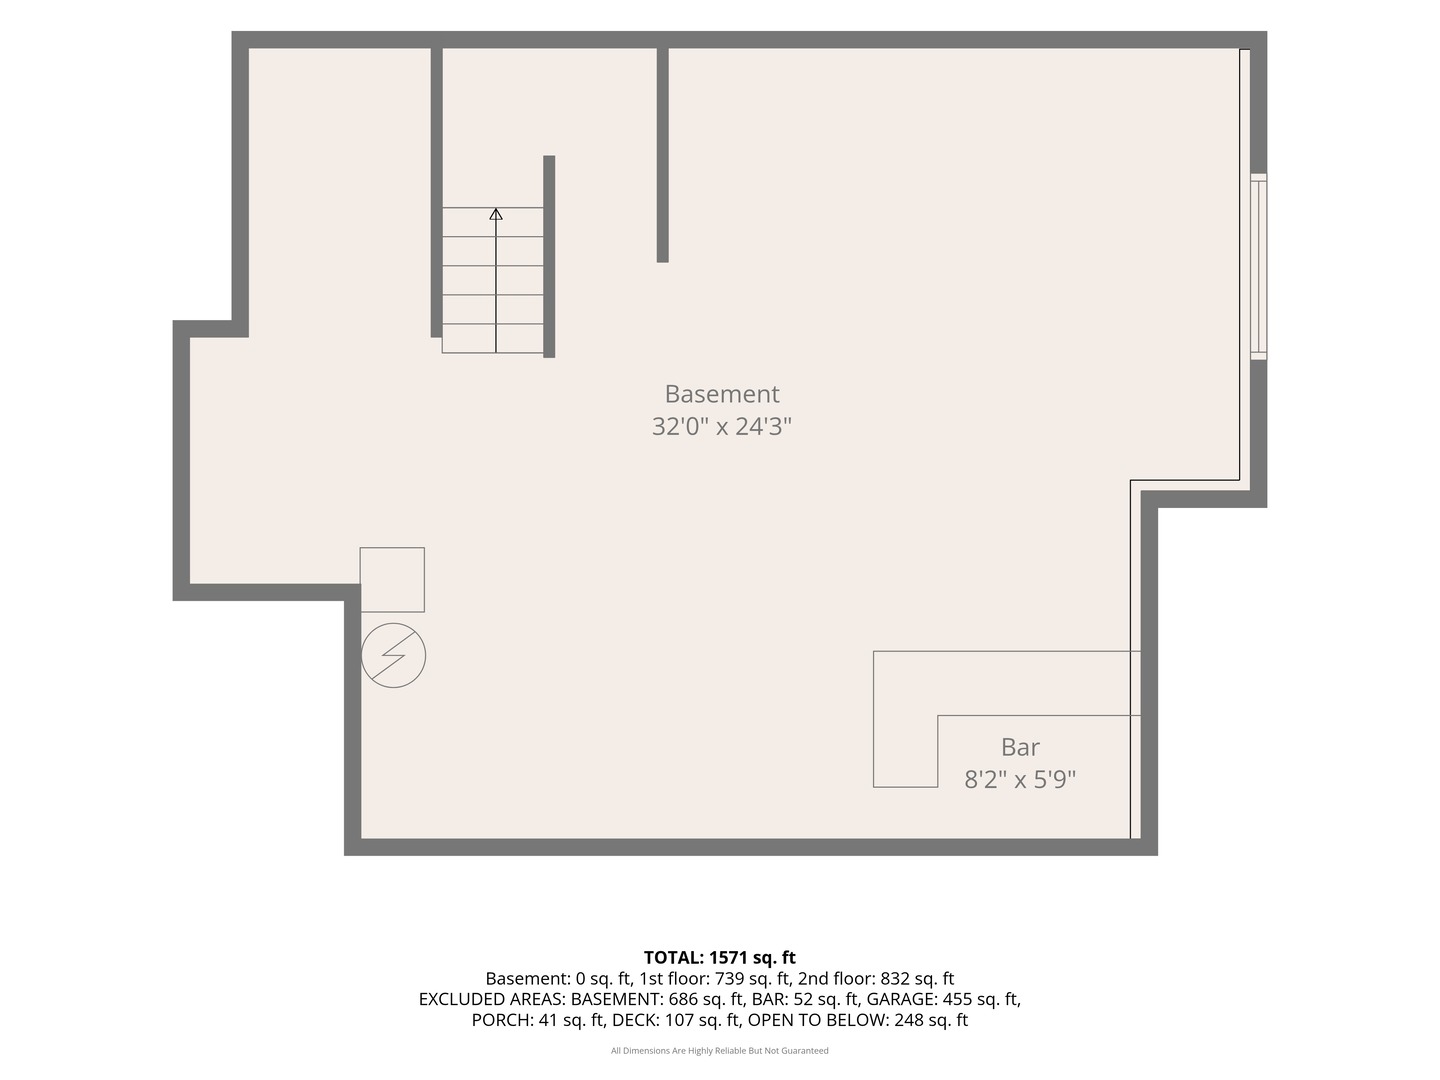
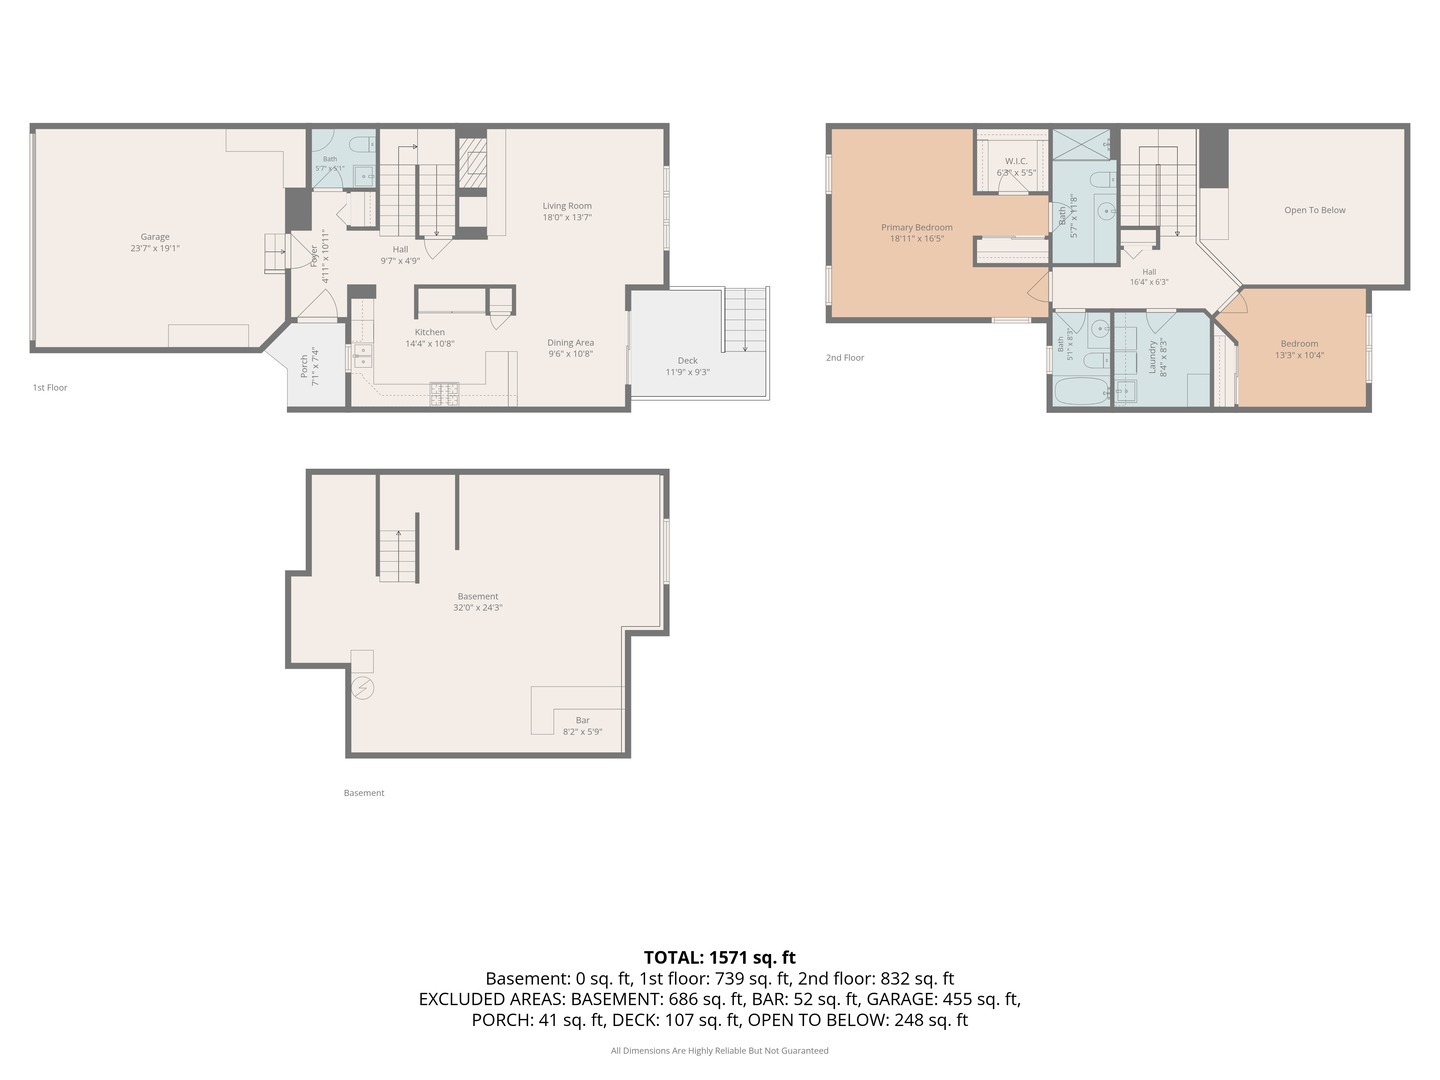
Welcome to Liberty Lakes! This desirable Wentworth model townhome offers a wonderful blend of comfort, style, and peaceful surroundings in a sought-after Wauconda community. The inviting living room features impressive high loft ceilings, a cozy gas fireplace, and beautiful hand-scraped teak wood floors that add warmth and character throughout. The spacious kitchen boasts oak cabinetry, granite countertops, custom lighting, a large two-door Kenmore Elite refrigerator/freezer, Kenmore microwave and stove, LG dishwasher (2022), and an inviting eating area. Sliding glass doors lead to an updated deck, recently stained in 2026, where you can enjoy serene views of the pond and protected forest preserve, along with beautiful sunsets. Upstairs, the spacious primary bedroom features a vaulted ceiling, while the second-floor laundry room, complete with a washer and dryer (2022), offers added convenience with built-in cabinetry. Additional highlights include light wood blinds throughout, ceiling fans in the living room and primary bedroom, and freshly painted bathrooms and second bedroom in 2026. The lookout basement provides excellent additional space for entertaining, relaxing, and storage, with potential to finish and customize to suit your needs. Enjoy all that Liberty Lakes has to offer, including multiple parks, tennis and basketball courts, baseball fields, and convenient access to the Millennium Trail system. With friendly neighbors, beautiful natural surroundings, and desirable community amenities, this home offers an exceptional opportunity to enjoy the best of Liberty Lakes living!

11/14/2026 1:00PM - 2:30PM CST

2
beds

3
baths

1,571 Sq.Ft. LIVING AREA

Matthew Messel

Matthew Messel

Nicholas  Blackshaw

Nicholas Blackshaw

Features & Amenities

Interior

  • total bedrooms2
  • Total bathrooms3
  • full bathrooms2
  • half bathroom1
  • Laundry room Upper Level, Washer Hookup, In Unit, Sink
  • Flooring Hardwood, Carpet
  • Fireplace Gas Starter
  • APPLIANCES Range, Microwave, Dishwasher, High End Refrigerator, Washer, Dryer, Disposal, Stainless Steel Appliance(s)
  • other interior Features Cathedral Ceiling(s), Storage, Walk-In Closet(s), Pantry

Area & Lot

  • Status For Sale
  • OPEN HOUSE

    11/14/2026 1:00PM - 2:30PM CST

  • Living Area1,571 Sq.Ft.
  • MLS® ID12800151
  • TypeTownhouse
  • YEAR BUILT2004
  • View DescriptionWater
  • Elementary SchoolRobert Crown Elementary School
  • Middle SchoolMatthews Middle School
  • High SchoolWauconda Comm High School
  • School District118

Exterior

  • STORIES2
  • Garage Space2.0
  • water SourcePublic
  • roofAsphalt
  • lot featuresForest Preserve Adjacent, Mature Trees, Views
  • parkingAsphalt, Garage Door Opener, Yes, Garage Owned, Attached, Garage
  • HEAT TYPEGas, Forced Air
  • AIR CONDITIONINGCentral Air
  • sewerPublic Sewer
  • SubstructureConcrete Perimeter
  • HOA AmenitiesPark, Tennis Court(s), Ceiling Fan

Financial

  • Sales Price$290,000
  • Real Estate Tax $8,182/yr
  • HOA $279/mo
View Virtual Tour
image

Schedule a Showing

We would love to show you our beautiful property. Please select your preferred date and time below. An agent will be in touch shortly to confirm your appointment.

Schedule a Showing

We would love to show you our beautiful property. Please select your preferred date and time below. An agent will be in touch shortly to confirm your appointment.

Thank you for your interest in 2850 GLACIER Way Unit: D, Wauconda, IL 60084. We are reviewing your request and will be in touch shortly!

Mortgage Calculator

Estimate your monthly mortgage payment, including the principal and interest, property taxes, and HOA. Adjust the values to generate a more accurate rate.
All estimates are provided for informational purposes only. Actual amounts may vary.
$0,000 Your Payment 20 15 65
$0,000 Your Payment

Work With Us

The Blackshaw Messel Group is a full-service real estate team with exceptional expertise and an unwavering client-first attitude.

Follow Us on Instagram