2806 N Stanford Drive
SEE ALL PHOTOS
2806 N Stanford Drive
Listed by Matthew Messel with Compass 847-906-1872
Sold

2806 N Stanford Drive

2806 N Stanford Drive, Arlington Heights, IL 60004

$585,000
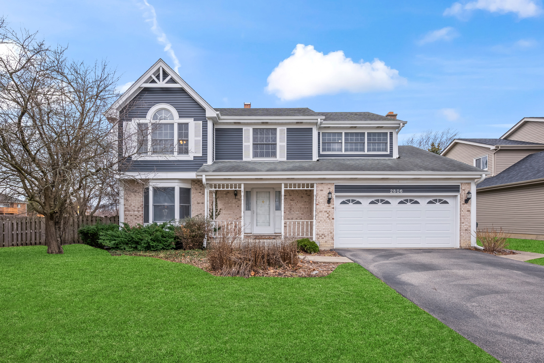
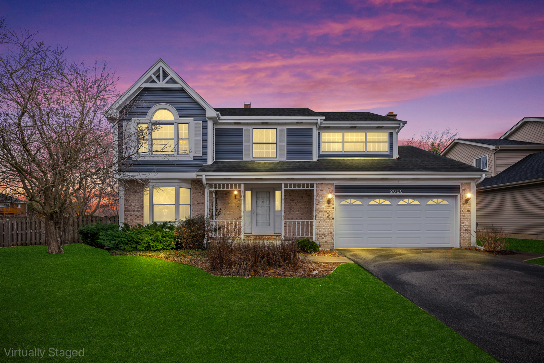
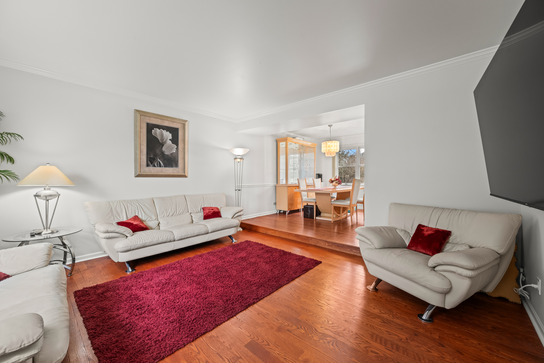
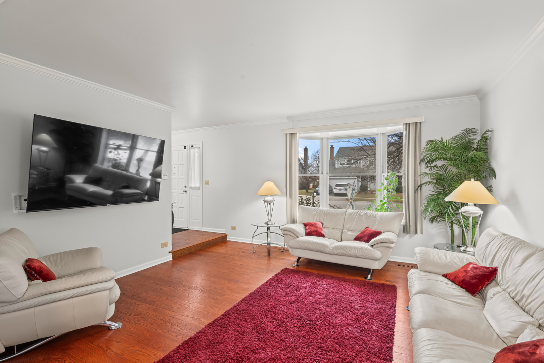
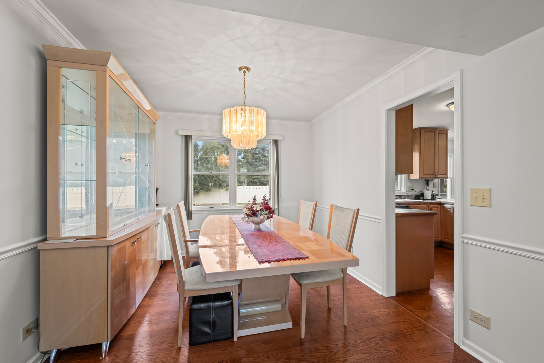
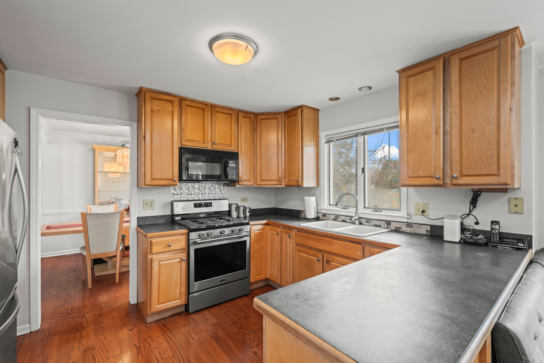
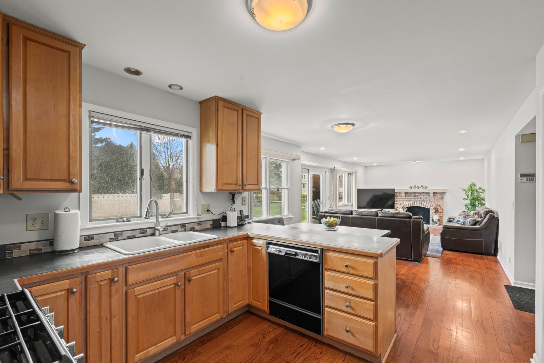
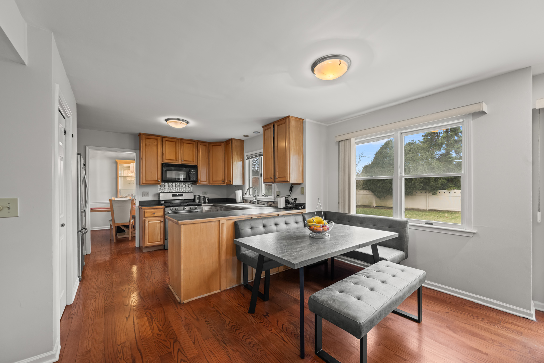
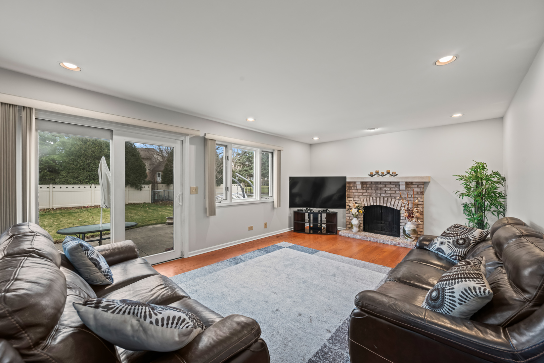
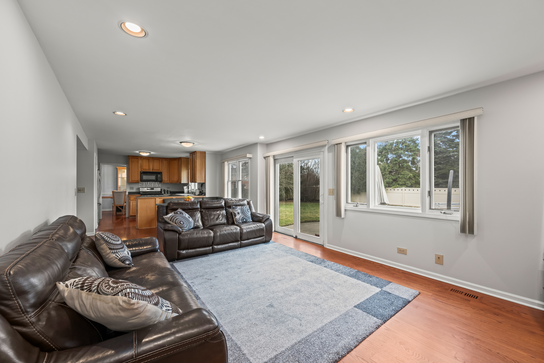
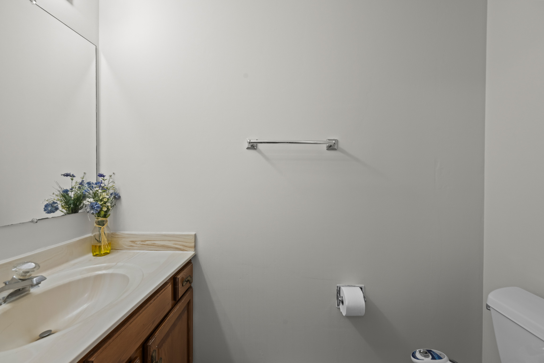
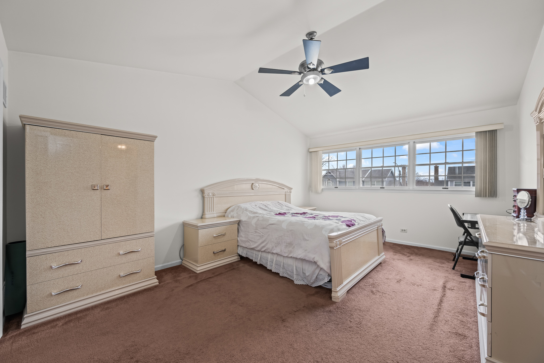
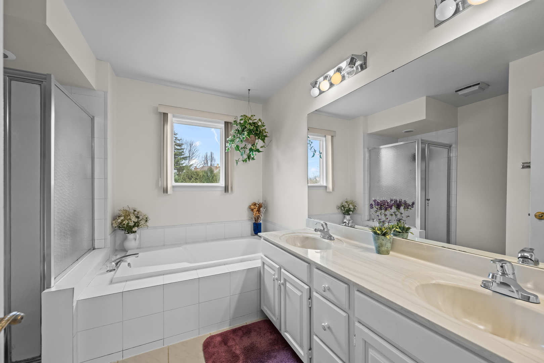
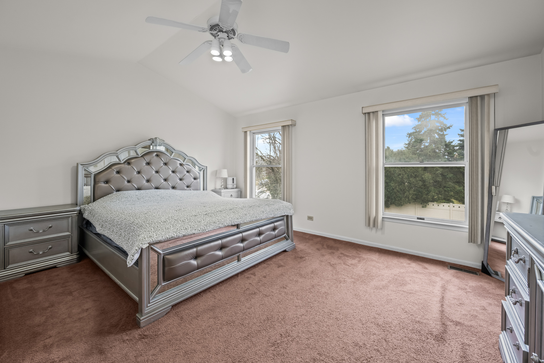
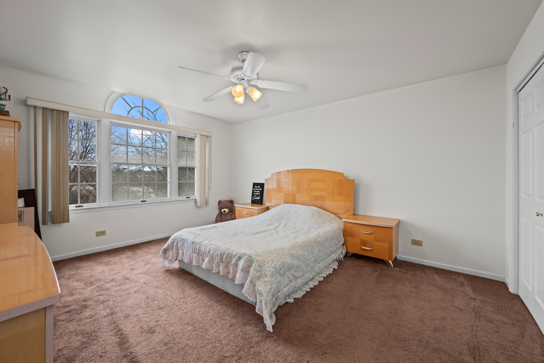
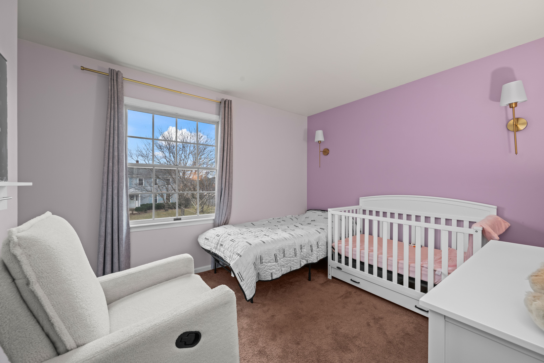
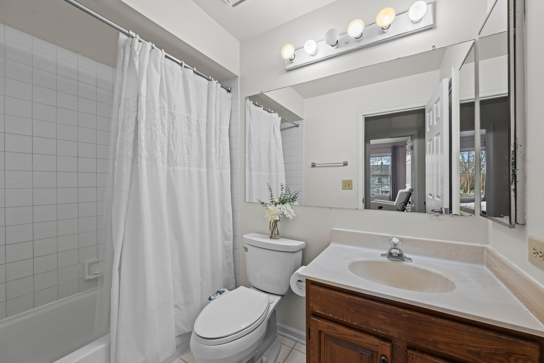
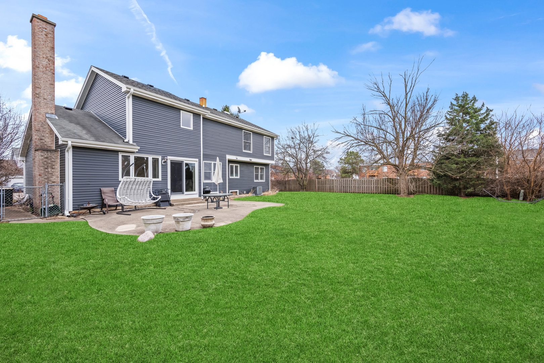
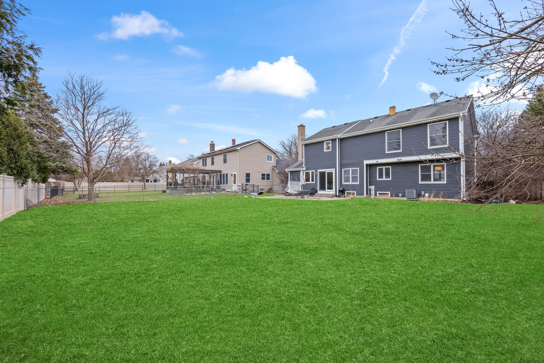
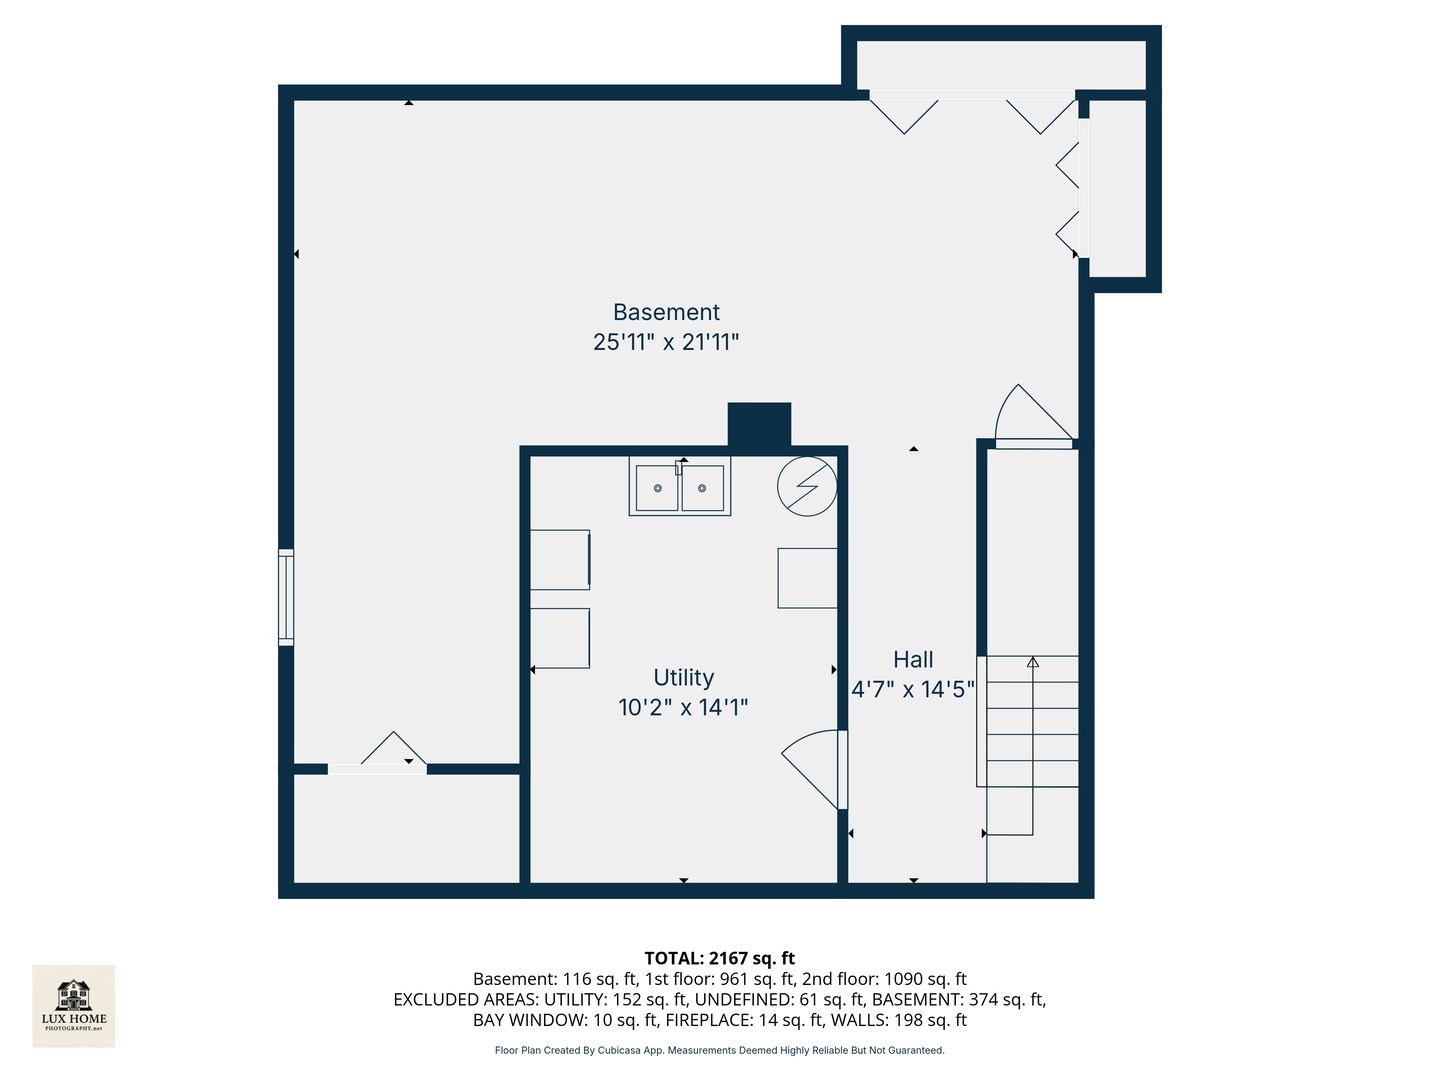
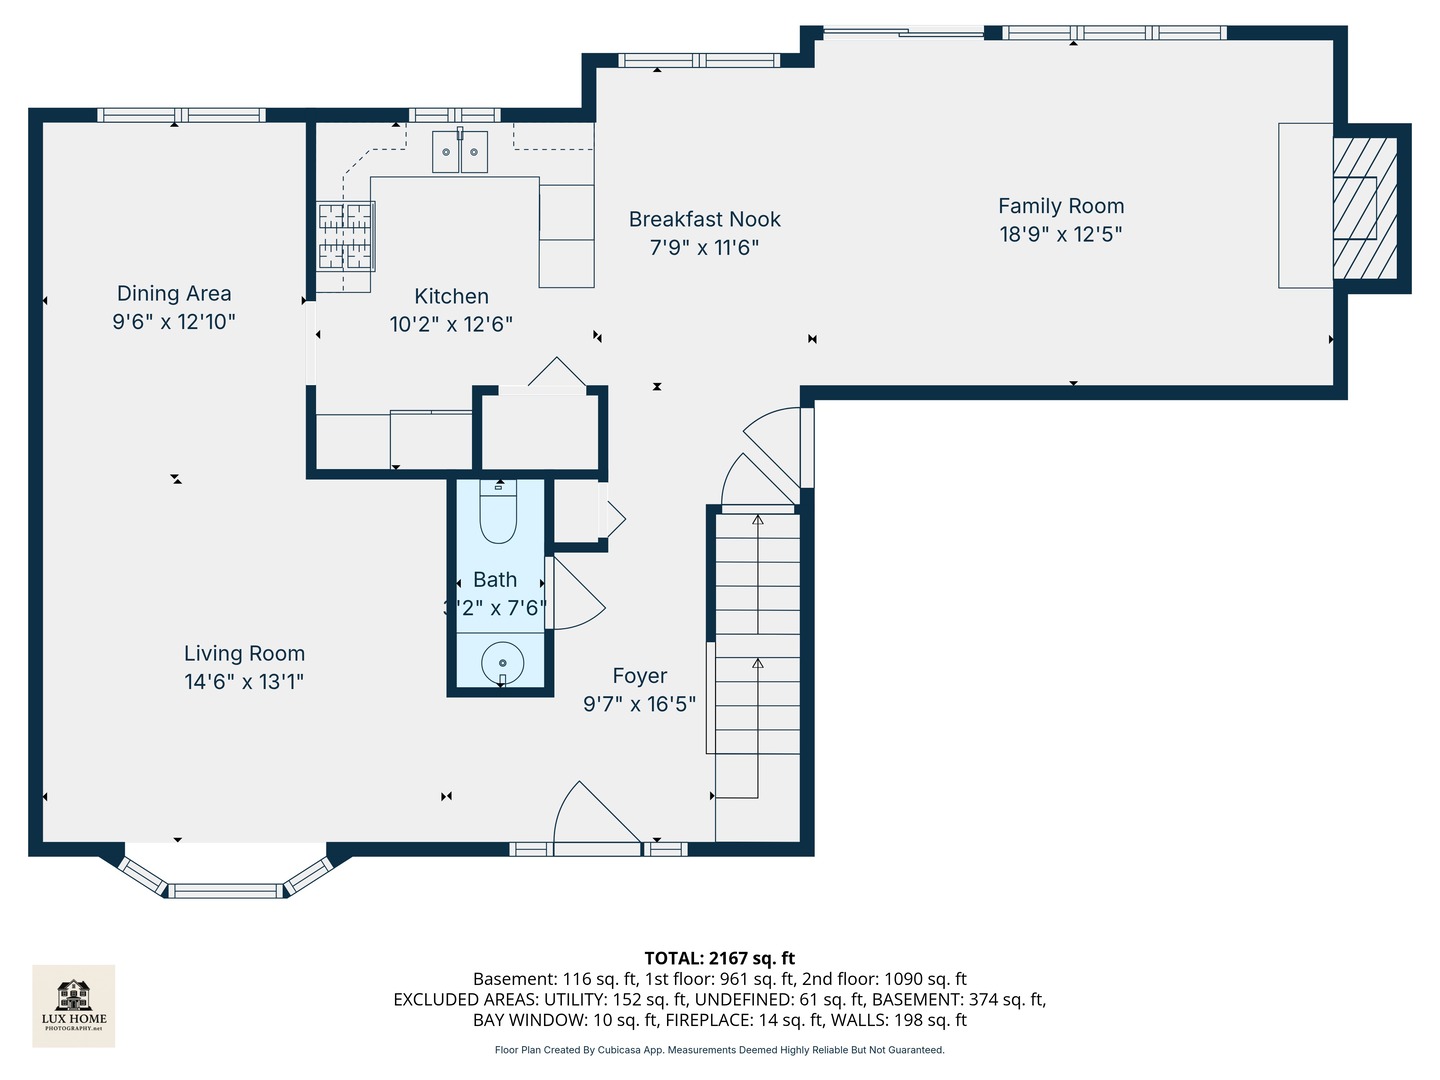
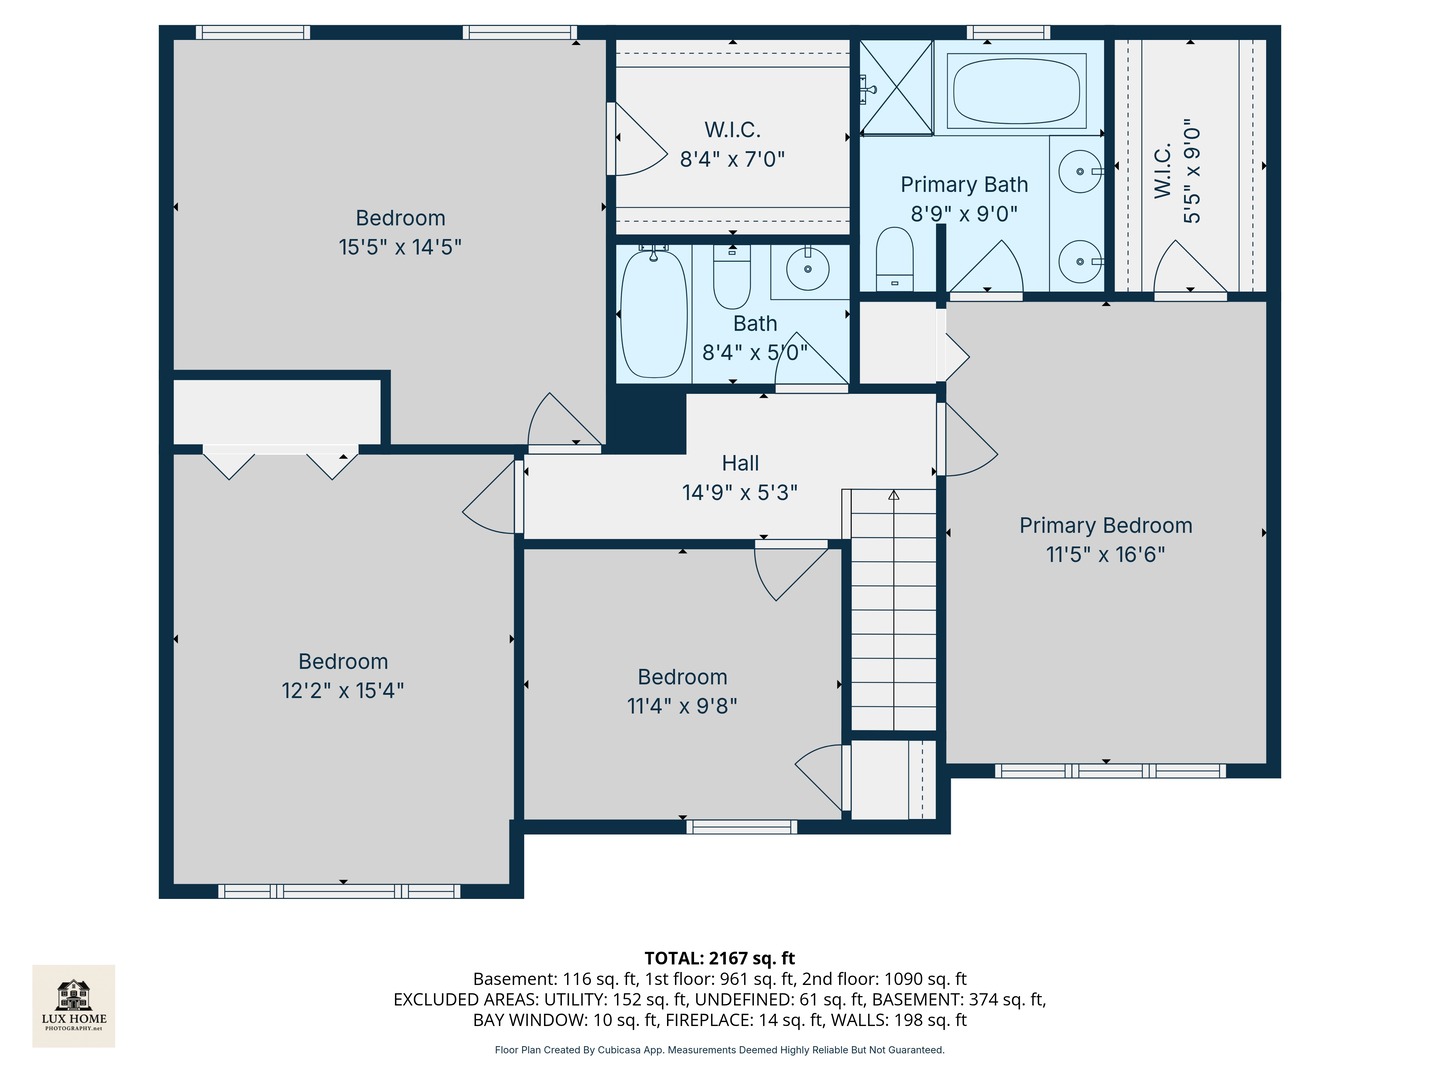
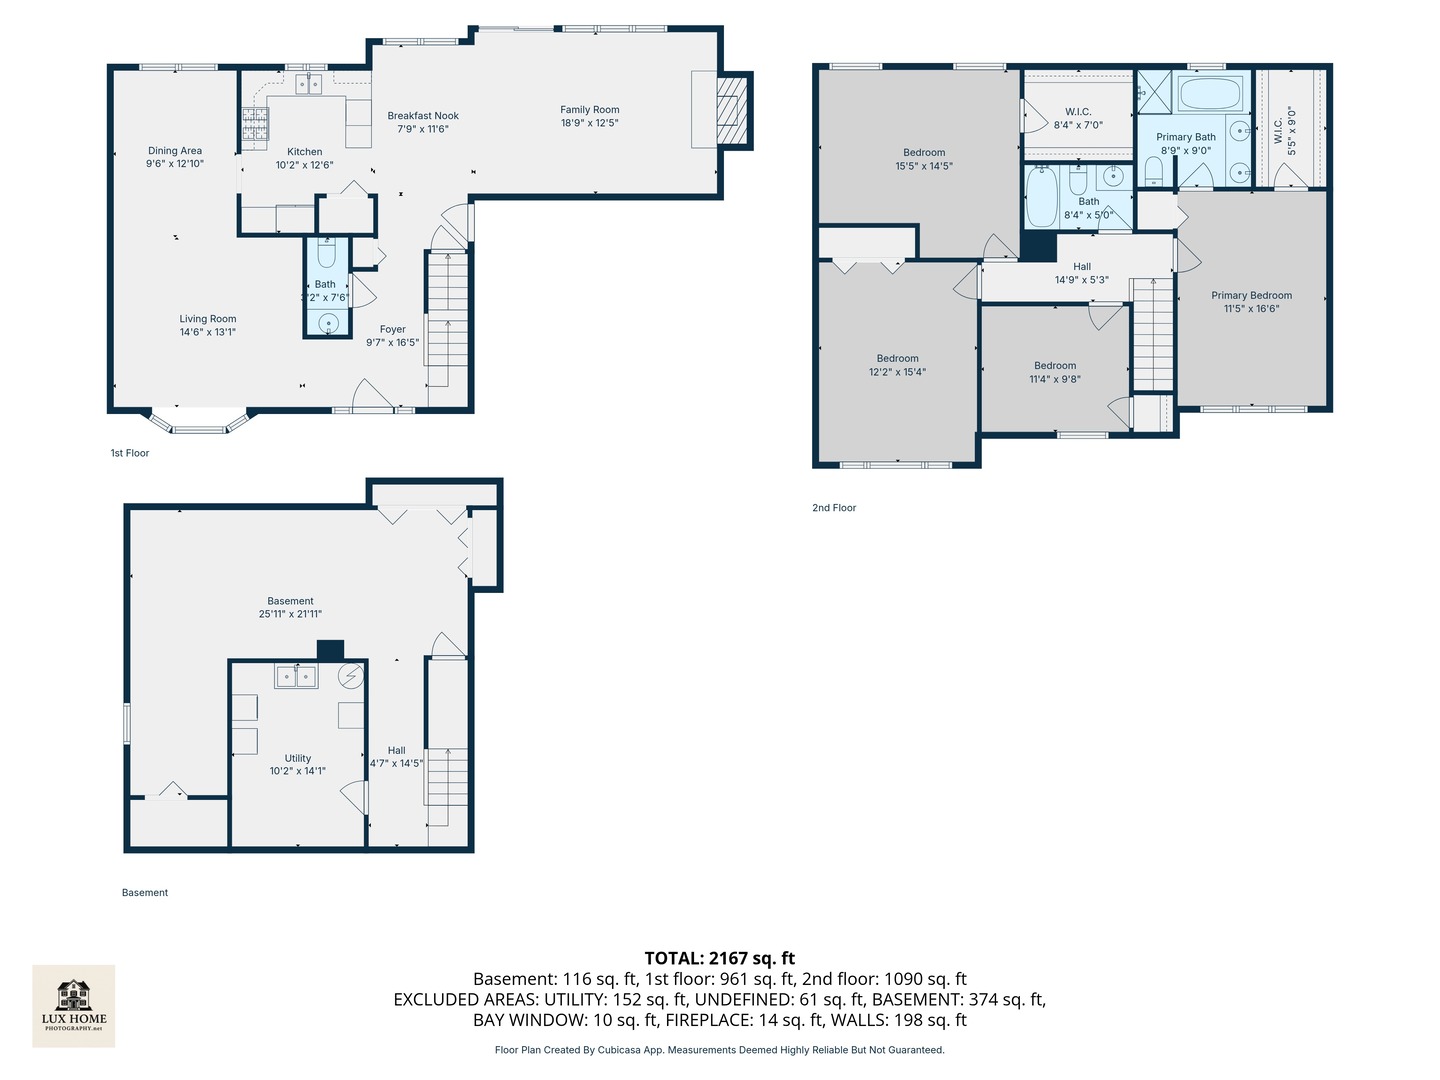
Welcome to 2806 N Stanford Drive, a rarely available 4-bedroom, 2.5-bath colonial in the sought-after Northgate neighborhood of Arlington Heights. Step inside to discover hardwood floors that flow throughout the main living spaces, creating a warm and inviting ambiance. The spacious living room and formal dining room are perfect for entertaining. The large kitchen opens to the cozy family room with a wood burning fireplace. Upstairs you'll find four generously sized bedrooms, two with soaring vaulted ceilings, all with generous closet space, plus a shared hall bathroom. The primary suite features a walk-in closet and an attached bathroom with soaking tub and walk-in shower. The partial basement offers endless possibilities, from a workout area to a playroom or hobby workshop. Outside, the backyard is a private oasis, ideal for summer BBQs or quiet mornings with coffee. Recent updates include new siding, gutters, driveway and garage door in 2022, a/c in 2020, as well as a new washer, dryer and stove in 2025, and freshly painted throughout in 2026. Situated just steps from highly rated Riley Elementary School, Buffalo Grove High School, and Centennial Park-with tennis courts, wetlands, and a playground. Don't miss the chance to make this classic colonial your next home!

4
beds

3
baths

2,242 Sq.Ft. LIVING AREA

0.26 Acres lot

Matthew Messel

Matthew Messel

Katie Shorr

Katie Shorr

Features & Amenities

Interior

  • total bedrooms4
  • Total bathrooms3
  • full bathrooms2
  • half bathroom1
  • APPLIANCES Range, Microwave, Dishwasher, Refrigerator, Washer, Dryer

Area & Lot

  • Status Sold
  • Date Sold April 30, 2026
  • Living Area2,242 Sq.Ft.
  • Lot Area0.26 Acres
  • MLS® ID12559446
  • TypeResidential
  • YEAR BUILT1979
  • NeighborhoodArlington Heights
  • Architecture StylesColonial
  • Elementary SchoolJ W Riley Elementary School
  • Middle SchoolJack London Middle School
  • High SchoolBuffalo Grove High School
  • School District214

Exterior

  • Garage Space2.0
  • water SourceLake Michigan
  • roofAsphalt
  • parkingYes, Garage Owned, Attached, Garage
  • HEAT TYPENatural Gas, Forced Air
  • AIR CONDITIONINGCentral Air
  • sewerPublic Sewer

Financial

  • Sales Price$585,000
  • Real Estate Tax $10,979/yr

Arlington Heights

Easy access to amenities and award-winning schools, as well as a friendly environment.

Explore

Work With Us

The Blackshaw Messel Group is a full-service real estate team with exceptional expertise and an unwavering client-first attitude.

Follow Us on Instagram