1103 N Claremont Drive
SEE ALL PHOTOS
1103 N Claremont Drive
Bought with Patricia Contreras-Gebien with Baird & Warner and Listed by Katie Shorr with Compass (847) 275-1042
Sold

1103 N Claremont Drive

1103 N Claremont Drive, Palatine, IL 60067

$365,000
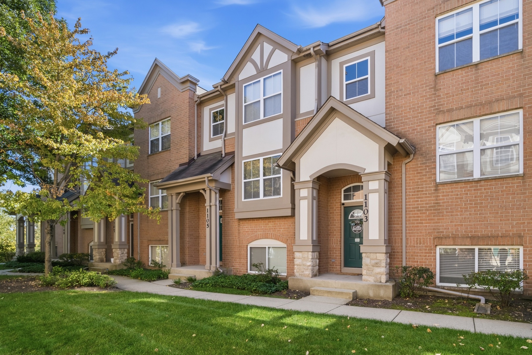
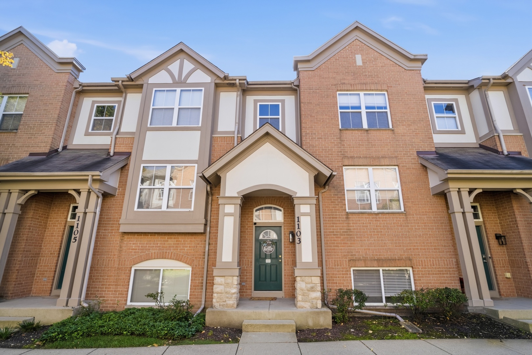
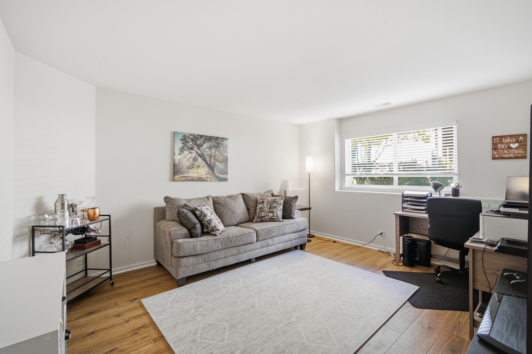
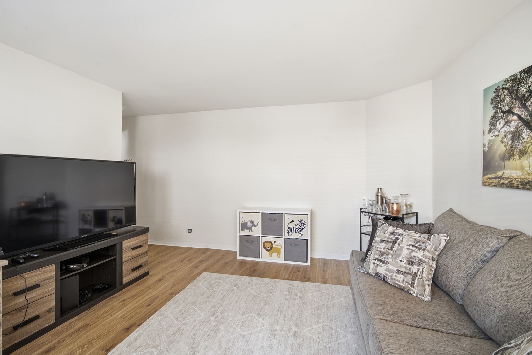
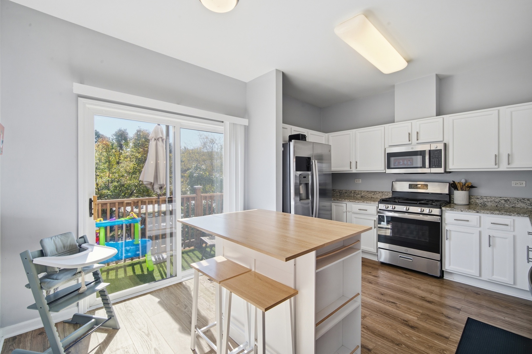
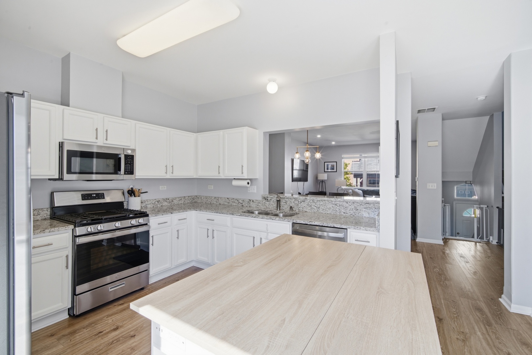
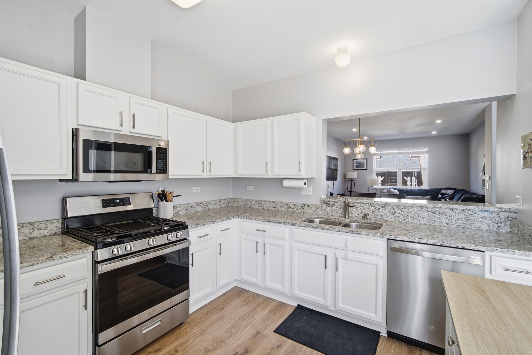
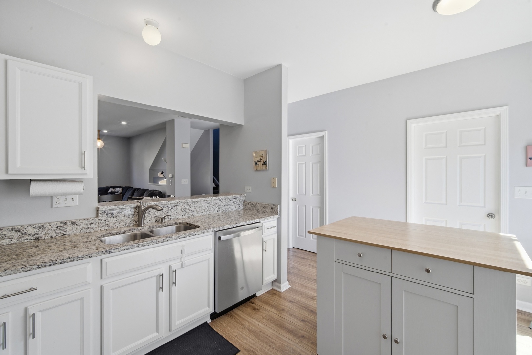
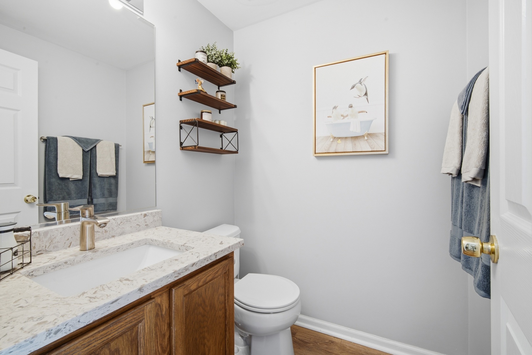
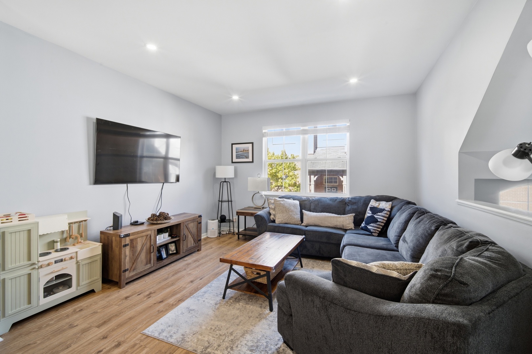
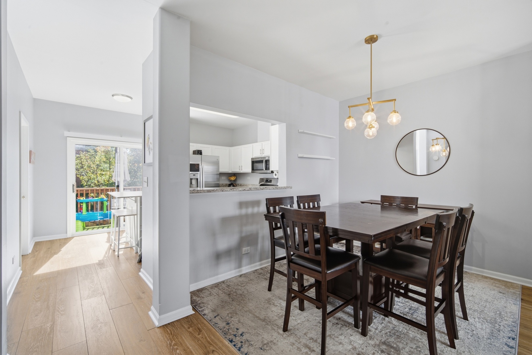
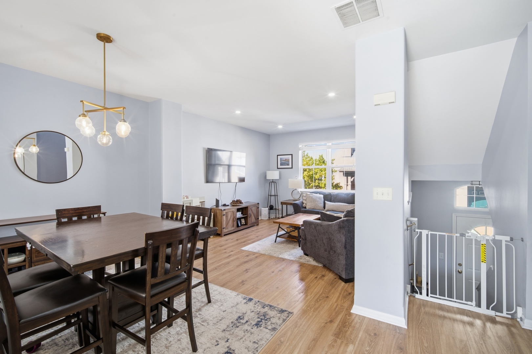
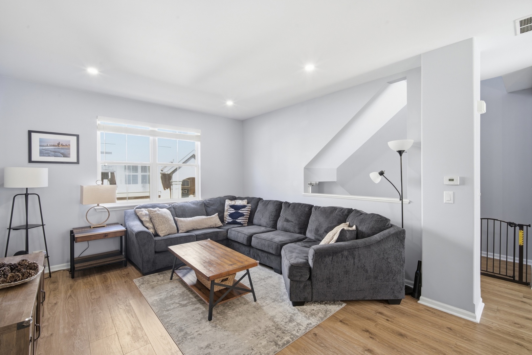
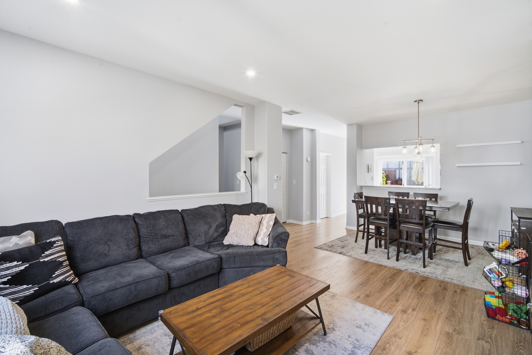
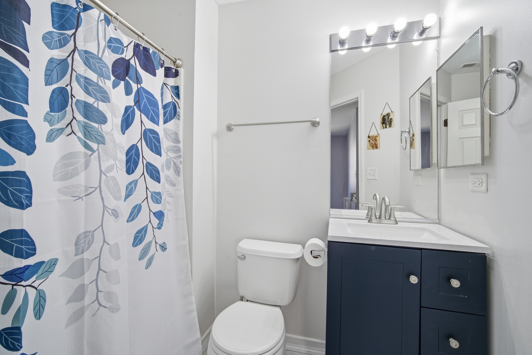
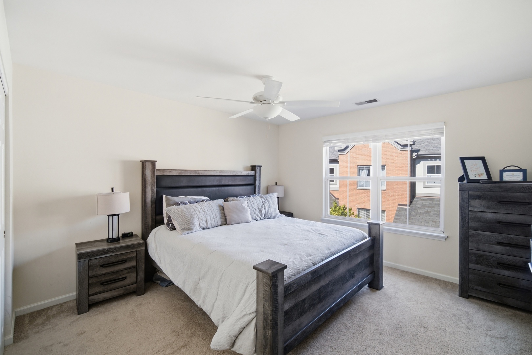
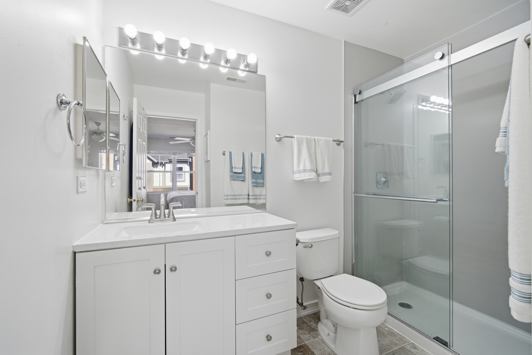
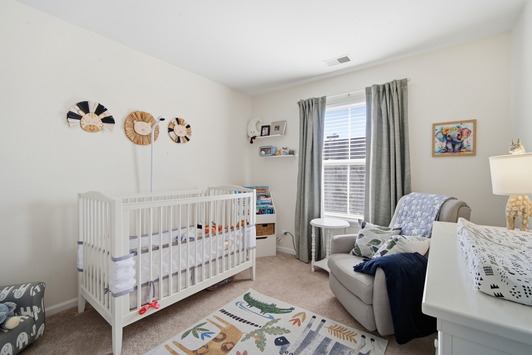
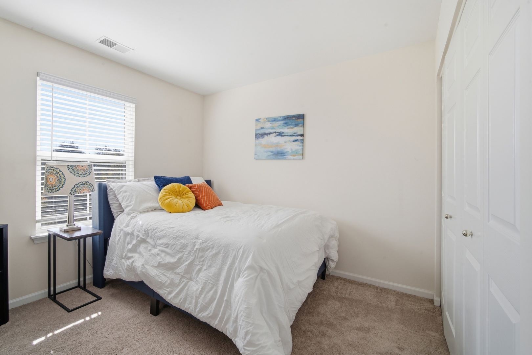
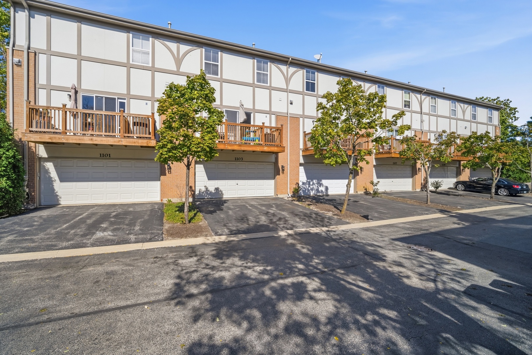
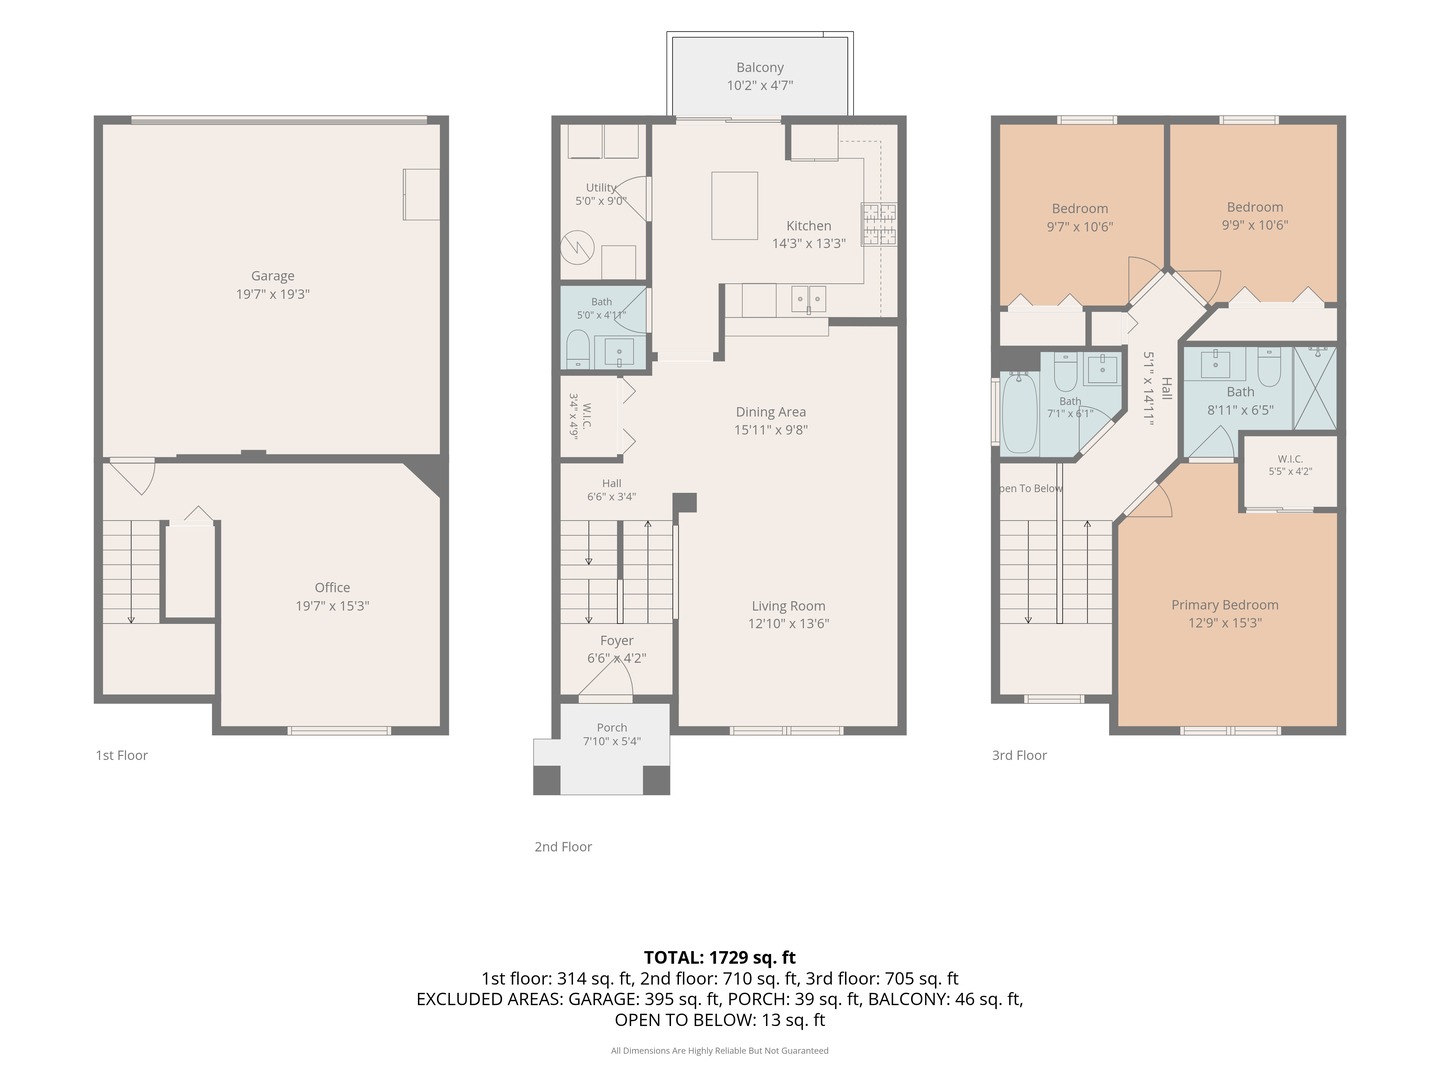
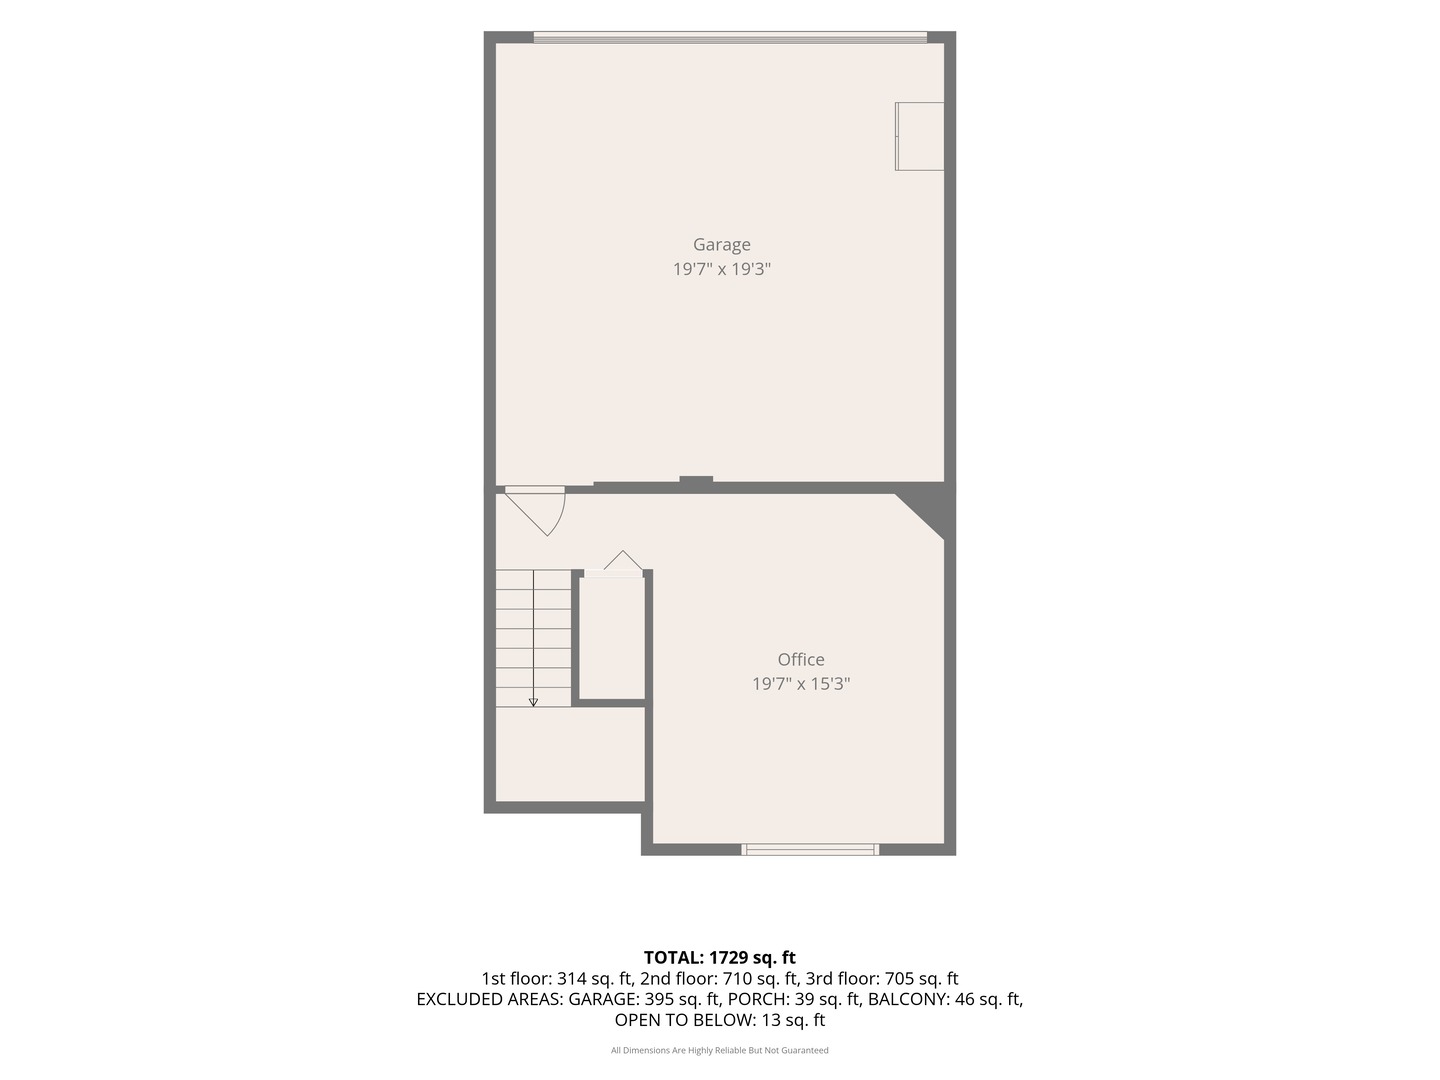
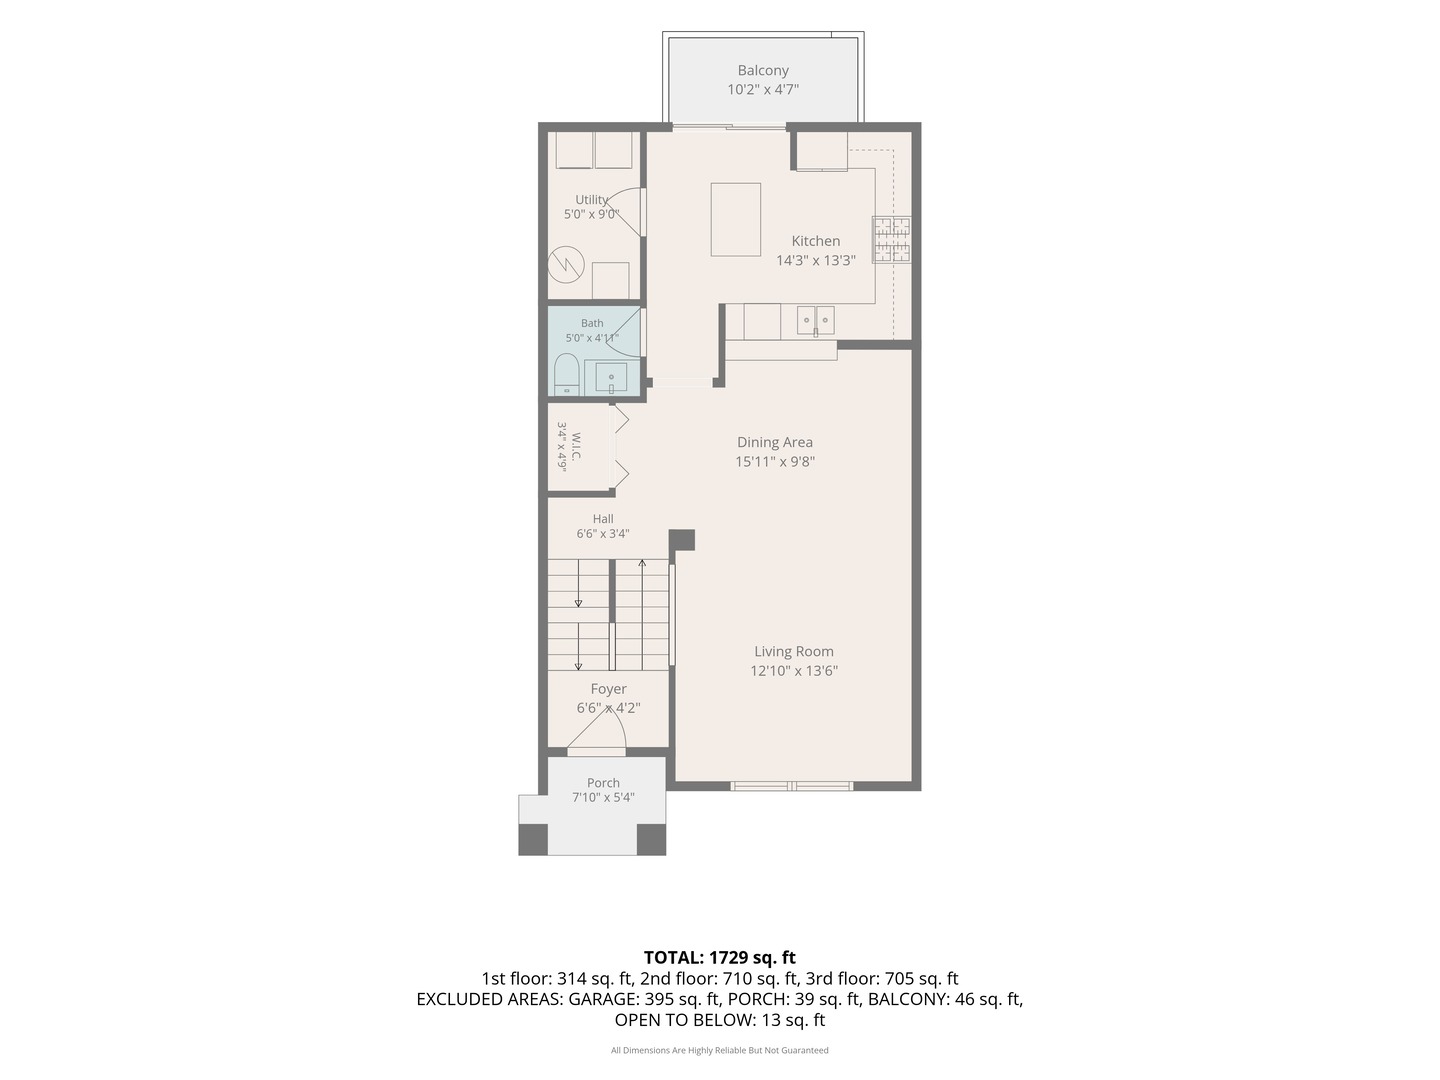
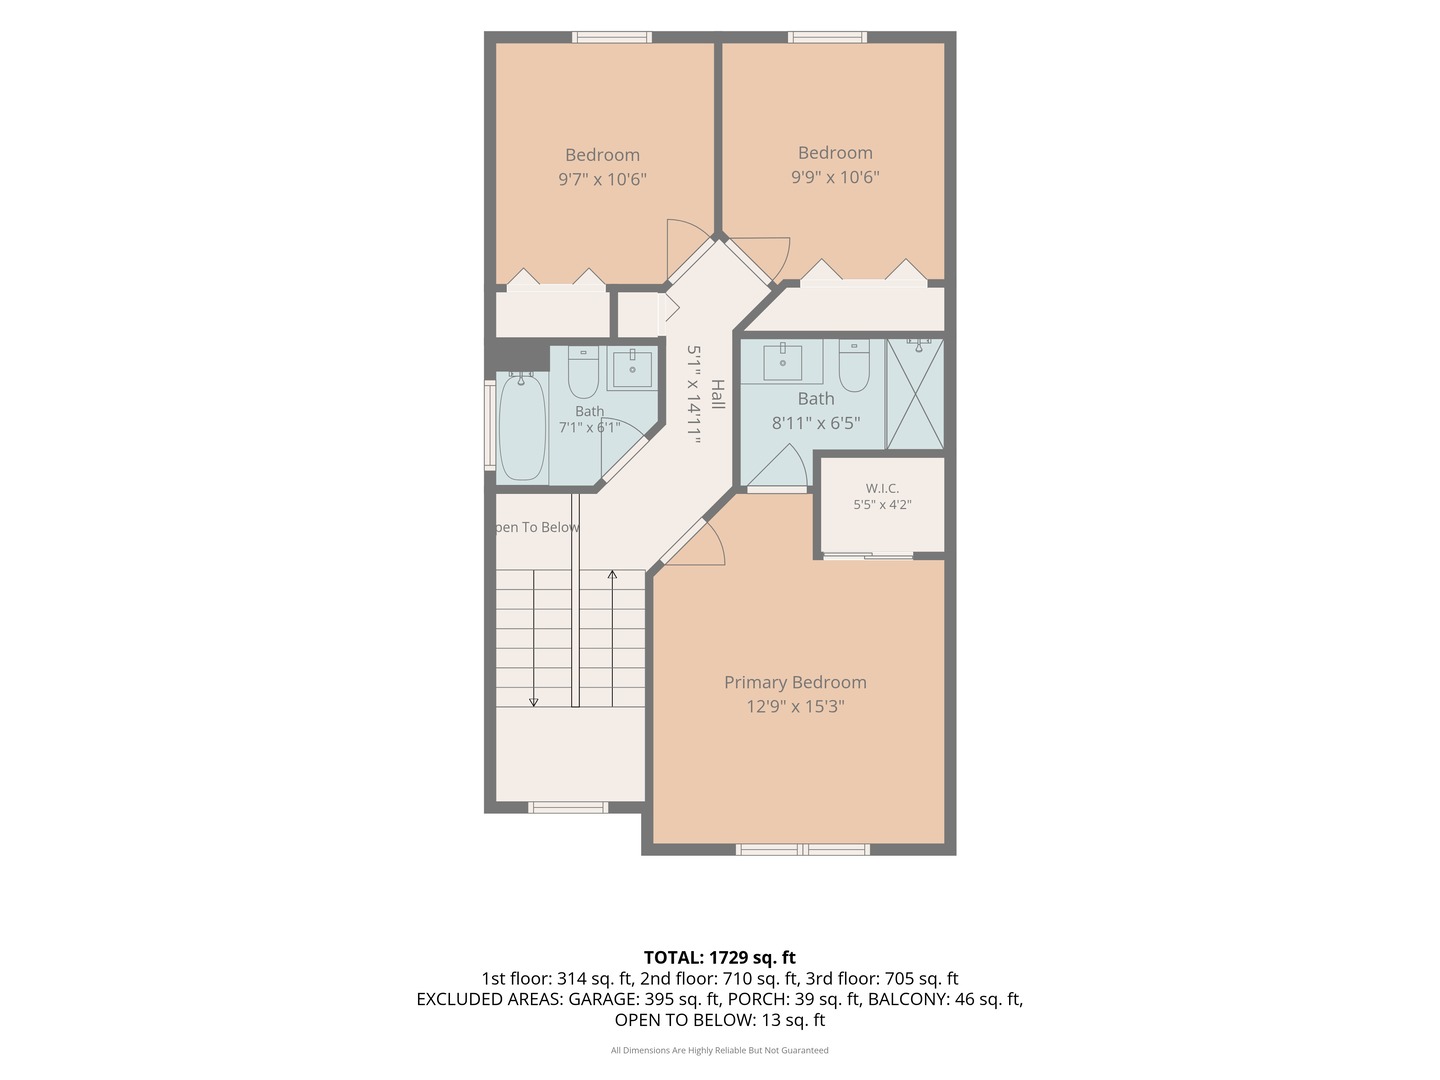
Welcome to this beautiful townhouse that truly lives like a single-family home and has been thoughtfully updated throughout! Three levels of living space offer plenty of room to spread out. On the main level, the updated kitchen features white cabinetry, granite countertops, and new stainless steel appliances, and a breakfast bar overlooking the large, bright living and dining room combo with new LVP flooring. A powder room and laundry room complete the main level. Upstairs, you'll find the spacious primary suite with a walk-in closet and a recently updated attached bathroom. Two additional generously sized bedrooms share a hall bath that has also been recently updated. The lower level offers a second living space with new LVP flooring and access to the oversized two-car garage. The recently re-stained deck is perfect for grilling or relaxing with your morning cup of coffee. Updates also include a brand-new furnace (9/2026) and A/C (2020)! Conveniently located just off Highway 53 and close to shopping and dining. Welcome home!

3
beds

3
baths

1,729 Sq.Ft. LIVING AREA

Katie Shorr

Katie Shorr

Features & Amenities

Interior

  • total bedrooms3
  • Total bathrooms3
  • full bathrooms2
  • half bathroom1
  • Laundry room In Unit
  • APPLIANCES Range, Microwave, Dishwasher, Refrigerator, Washer, Dryer, Range Hood

Area & Lot

  • Status Sold
  • Date Sold November 12, 2026
  • Living Area1,729 Sq.Ft.
  • MLS® ID12777121
  • TypeTownhouse
  • YEAR BUILT2004
  • NeighborhoodPalatine
  • Elementary SchoolLake Louise Elementary School
  • Middle SchoolWinston Campus Middle School
  • High SchoolPalatine High School
  • School District211

Exterior

  • STORIES3
  • Garage Space2.0
  • water SourceLake Michigan
  • roofAsphalt
  • parkingYes, Garage Owned, Attached, Garage
  • HEAT TYPEGas, Forced Air
  • AIR CONDITIONINGCentral Air
  • sewerPublic Sewer

Financial

  • Sales Price$365,000
  • Real Estate Tax $7,614/yr
  • HOA $288/mo

Palatine

It’s situated just 30 miles from Chicago’s Loop, but it feels a world away from the hustle and bustle.

Explore

Work With Us

The Blackshaw Messel Group is a full-service real estate team with exceptional expertise and an unwavering client-first attitude.

Follow Us on Instagram