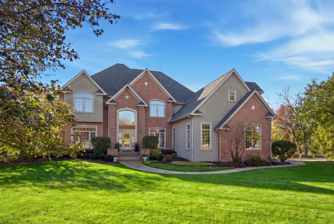
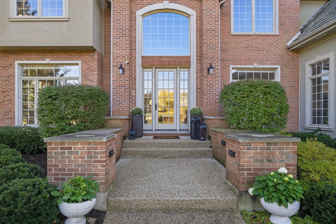
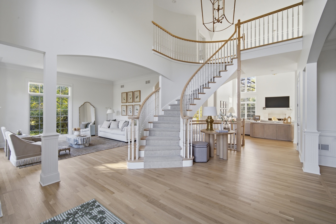
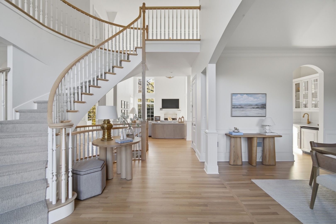
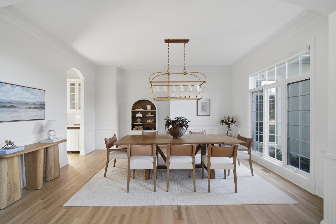
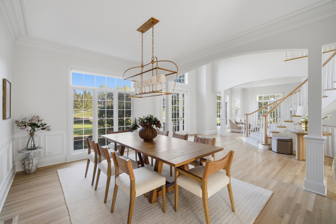
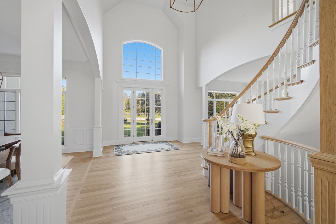
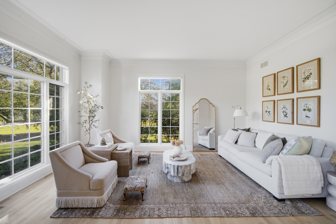
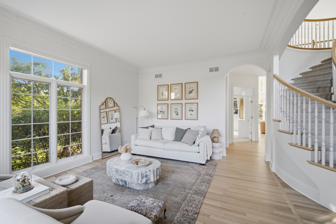
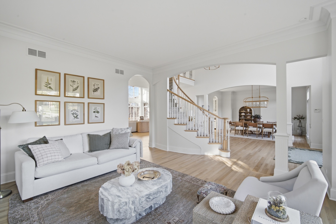
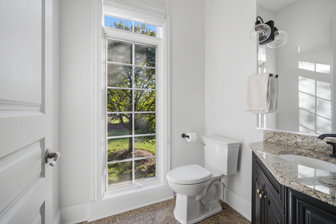
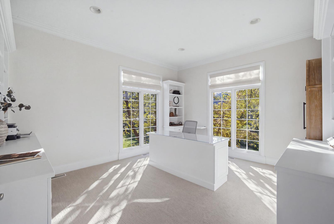
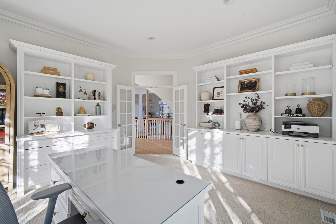
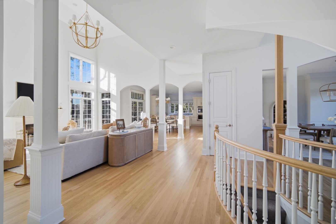
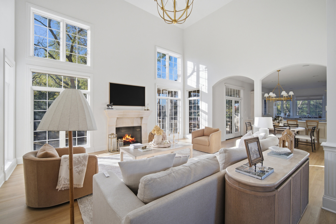
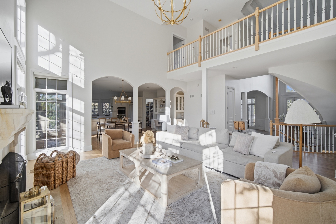
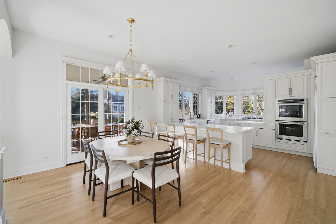
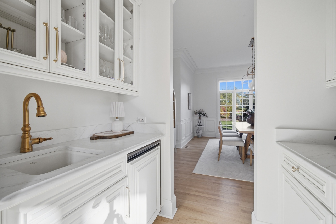
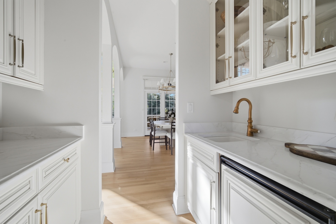
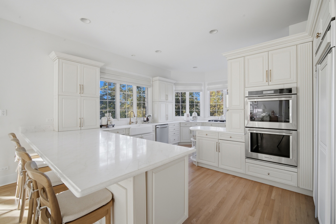
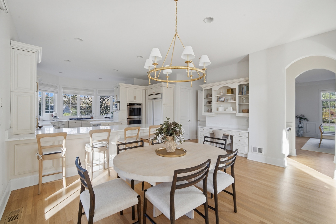
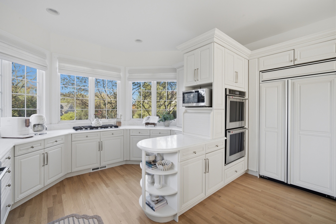
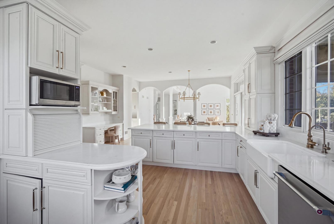
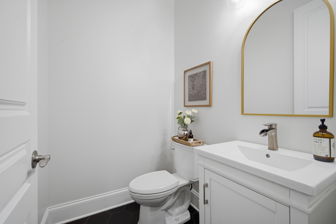
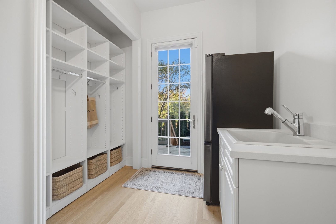
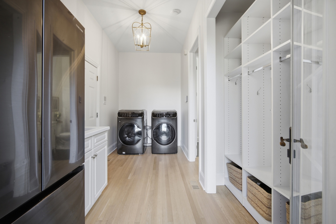
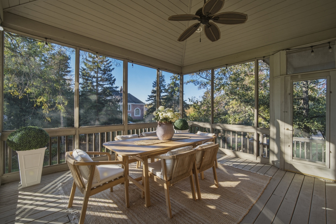
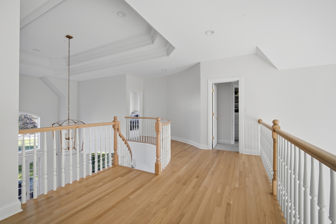
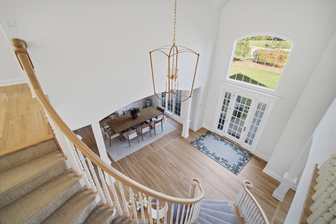
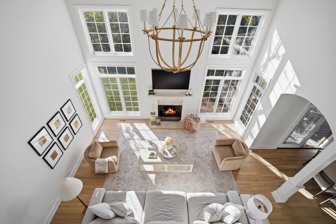
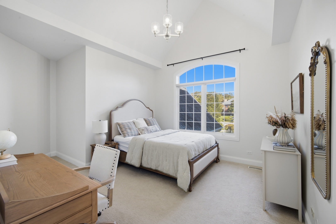
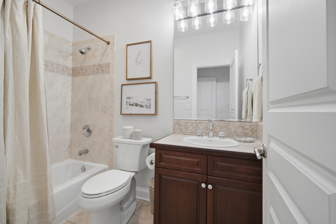
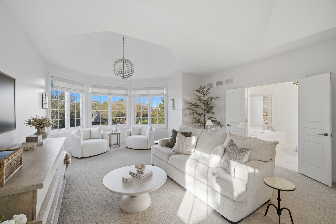
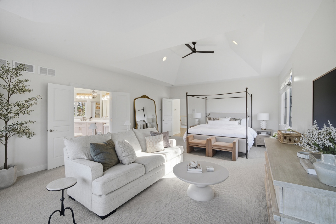
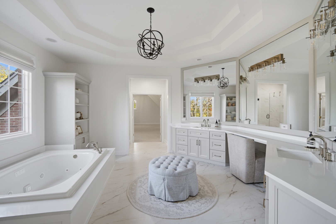
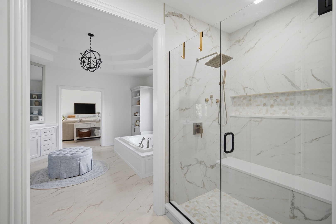
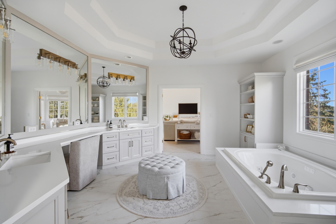
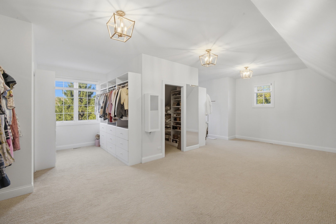
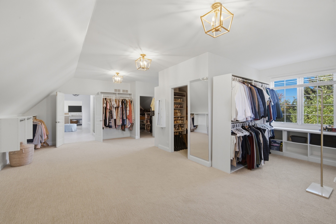
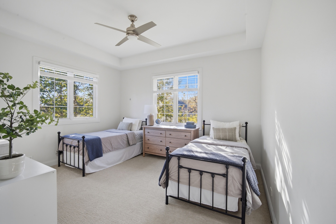
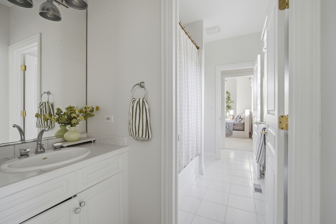
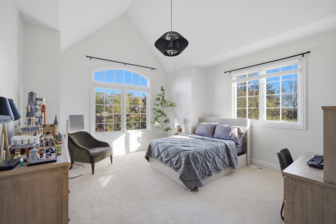
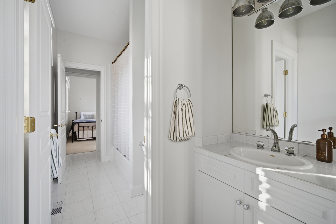
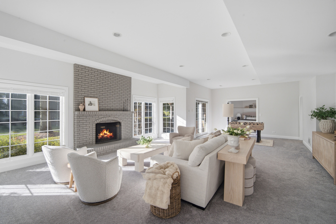
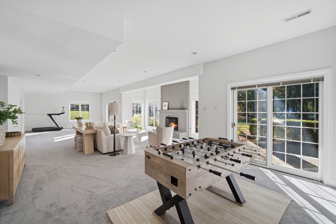
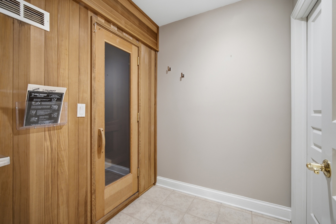
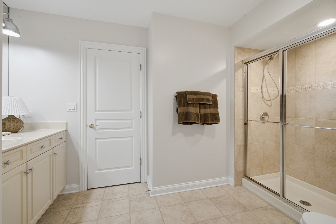
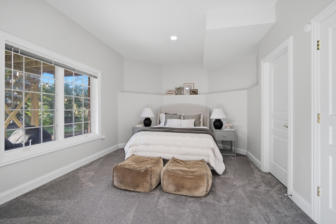
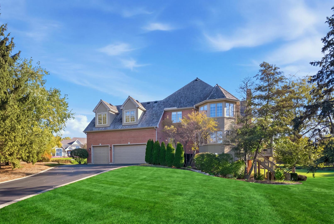
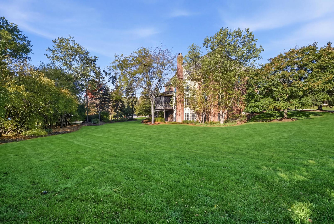
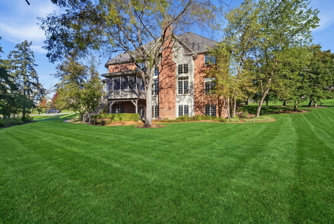
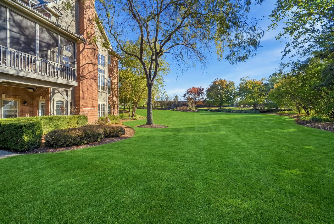
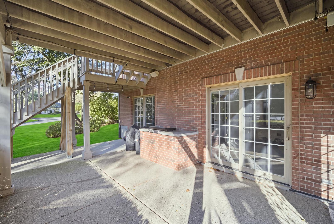
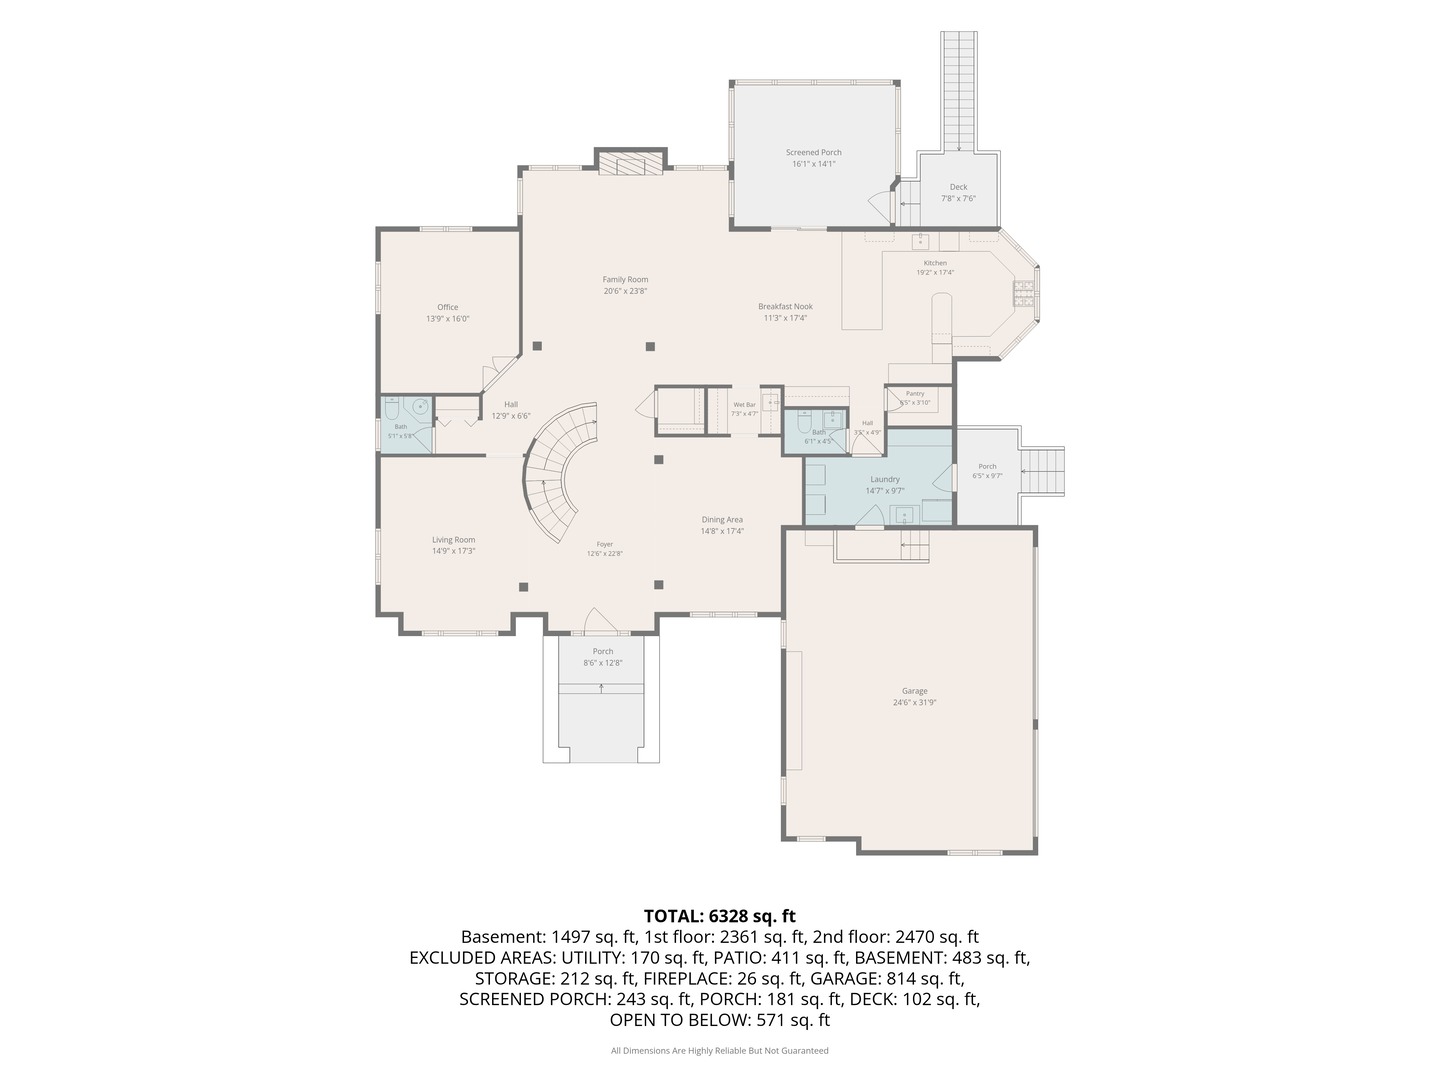
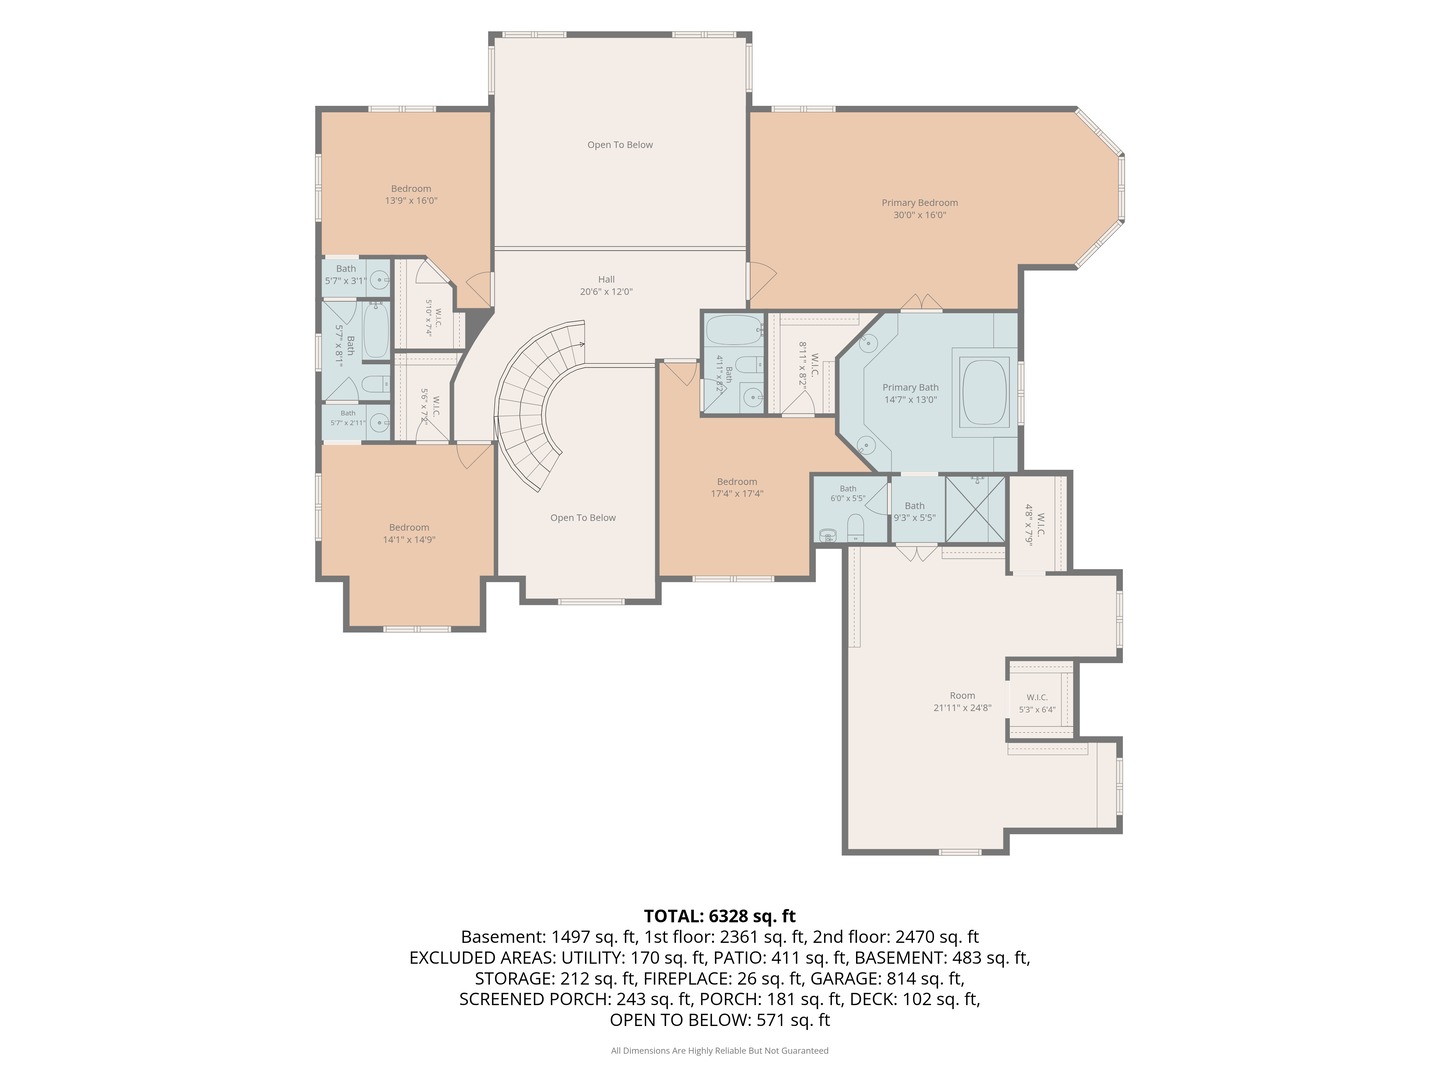
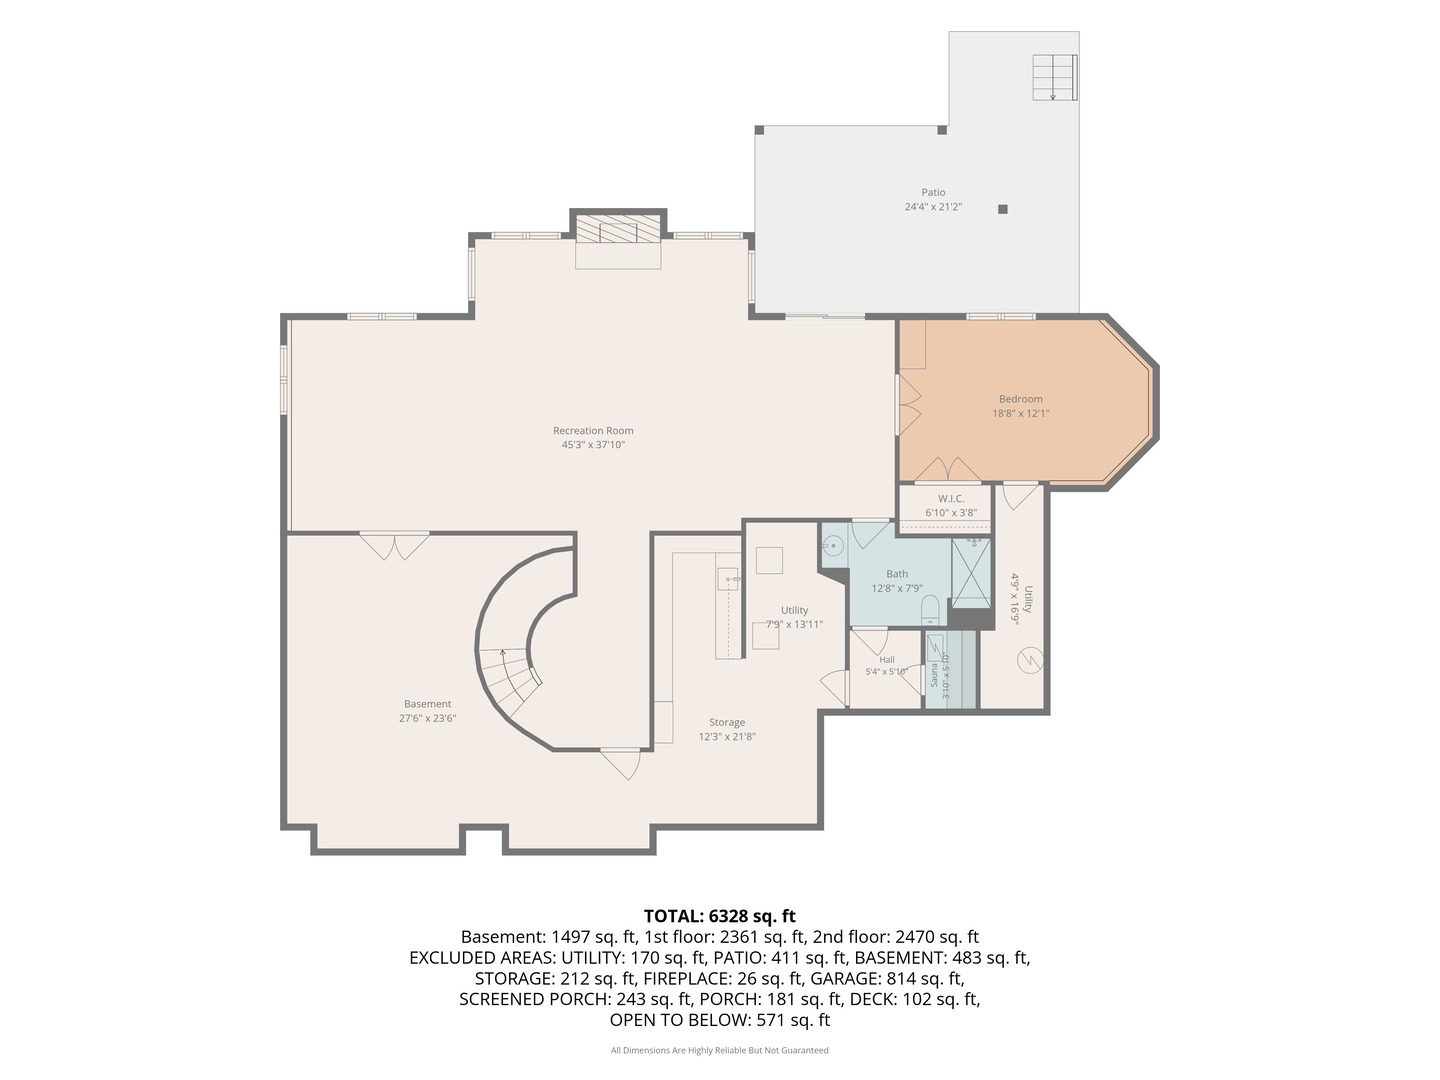
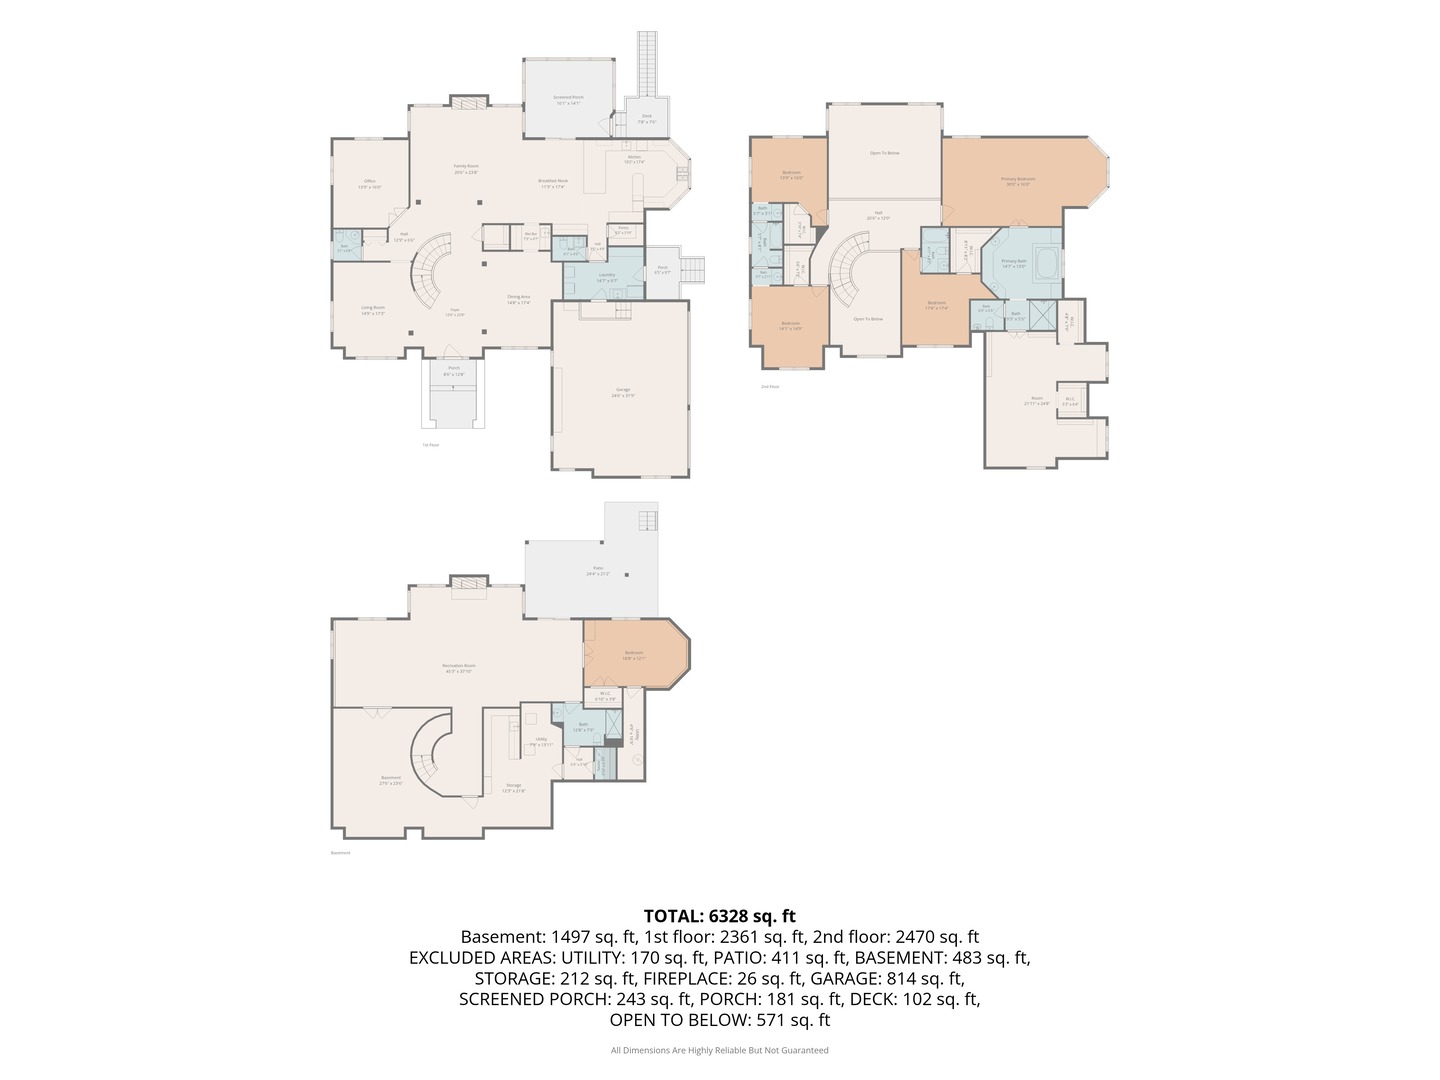
Welcome to an exquisite sanctuary of elegance and tranquility at 11 Averill Court, nestled within the prestigious gated community of Wynstone in North Barrington. Set on an expansive 50,965-square-foot lot, this distinctive residence offers 6,079 square feet of refined living space, where timeless architecture, sophisticated finishes, and a beautiful connection to the surrounding natural landscape create an exceptional living experience. Upon entry, you are welcomed by a dramatic two-story foyer, soaring ceilings, abundant natural light, and an open floor plan designed for both effortless entertaining and everyday living. Beautiful white oak flooring extends throughout the main living areas, complemented by a refinished staircase and upstairs landing. Fresh paint throughout the first and second floors, new carpeting in the upstairs bedrooms, office, and staircase, recessed lighting throughout the home, and upgraded luxury lighting from Visual Comfort elevate the interiors with a fresh, cohesive aesthetic. Multiple fireplaces, expansive windows framing seasonal views, and thoughtfully curated details, including classic wainscoting, create an atmosphere of warmth and understated elegance. The chef's kitchen has been thoughtfully renovated to blend timeless design with modern functionality. Highlights include a reimagined island featuring a single, countertop-height surface, elegant quartz countertops with an ogee edge, decorative picture-frame wainscoting, a farmhouse-style Kohler sink, and a Moen faucet. Updated quartz countertops in the butler's pantry and adjacent desk area provide additional beauty and convenience, while premium appliances, including a double oven, make this kitchen as practical as it is impressive. Just beyond the kitchen's dining area, a screened-in porch offers a comfortable setting for morning coffee, casual meals, or relaxed evenings. The home offers five spacious bedrooms and six bathrooms, providing exceptional flexibility for family, guests, and additional living needs. The primary suite, remodeled in April 2025, serves as a private retreat with a generous sitting alcove, spa-inspired bath, and an expansive dressing room with walk-in closets. Remote-controlled Roman shades in the primary bathroom and office, along with thoughtfully selected window treatments throughout the home, add comfort and convenience. A secondary first-floor entrance leads to a practical mudroom and laundry room, providing an additional layer of everyday functionality. The finished walkout basement offers exceptional additional living and entertaining space. Renovated in April 2025 with new carpeting, trim, paint, lighting, and an updated fireplace, this inviting level features a fifth bedroom, full bathroom, sauna, and generous living and recreation areas, with ample additional room for storage. The walkout design enhances the connection to the outdoors while creating a versatile setting for guests, extended stays, recreation, or relaxation. Outside, professionally landscaped grounds, a spacious patio, and illuminated pathways complement the home's more-than-one-acre setting, while expansive windows bring in natural light and showcase the beauty of the changing seasons. An oversized three-car garage with a 240V outlet for EV charging adds everyday convenience. Additional improvements include a new air conditioning unit, whole-house water filtration system, reverse osmosis and alkaline tap system, and water softener, all installed in 2024, along with a new garage system in 2025. Combining timeless finishes, thoughtful renovations, generous living spaces, and a serene setting, 11 Averill Court presents a rare opportunity to experience refined living in the coveted gated community of Wynstone.